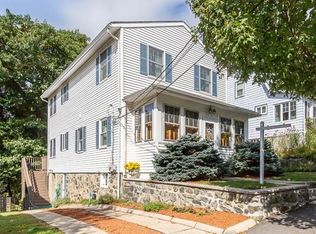
Thoughtfully reimagined through a complete renovation and expansion in 2018, this exceptional home brings modern design and functionality to a convenient location. Sun-drenched living spaces unfold across four finished levels, anchored by an expansive open-concept main level with a beautifully appointed kitchen featuring stone countertops, stainless steel appliances and a large center island designed for everyday living and effortless entertaining. The second level features two large bedrooms and a full bath, while the entire third floor is devoted to a luxurious primary suite with a walk-in closet and private bath. The finished walk-out lower level offers flexible space for a family room, home office or gym. Enjoy the relaxing outdoor space from the private deck and backyard, or head around the corner to Turkey Hill Reservation. Perfectly positioned just moments from Mass Ave, the Minuteman Bike Path and Stratton Elementary, this home delivers a quintessential Arlington lifestyle.
Pending
Price cut: $10K (8/5)
$1,385,000
64 Overlook Rd, Arlington, MA 02474
3beds
2,305sqft
Single Family Residence
Built in 1927
5,044 Square Feet Lot
$1,379,900 Zestimate®
$601/sqft
$-- HOA
What's special
Private deck and backyardBeautifully appointed kitchenExpansive open-concept main levelSun-drenched living spacesFinished walk-out lower levelPrivate bathFour finished levels
- 55 days
- 1,071
- 48
Likely to sell faster than
Zillow last checked:
Listing updated:
Listed by:
Steve McKenna & The Home Advantage Team 781-645-0505,
Gibson Sotheby's International Realty 781-648-3500
Source: MLS PIN,MLS#: 73553584
Facts & features
Interior
Bedrooms & bathrooms
- Bedrooms: 3
- Bathrooms: 3
- Full bathrooms: 2
- 1/2 bathrooms: 1
Primary bedroom
- Features: Bathroom - Double Vanity/Sink, Ceiling Fan(s), Walk-In Closet(s), Flooring - Hardwood, Recessed Lighting, Remodeled, Lighting - Pendant
- Level: Third
- Area: 414
- Dimensions: 18 x 23
Bedroom 2
- Features: Closet, Flooring - Hardwood, Recessed Lighting, Remodeled, Lighting - Overhead
- Level: Second
- Area: 144
- Dimensions: 12 x 12
Bedroom 3
- Features: Closet, Flooring - Hardwood, Remodeled, Lighting - Overhead
- Level: Second
- Area: 121
- Dimensions: 11 x 11
Primary bathroom
- Features: Yes
Bathroom 1
- Features: Bathroom - Half, Flooring - Stone/Ceramic Tile, Lighting - Sconce, Pedestal Sink
- Level: First
- Area: 21
- Dimensions: 3 x 7
Bathroom 2
- Features: Bathroom - Full, Closet, Flooring - Stone/Ceramic Tile, Dryer Hookup - Electric, Recessed Lighting, Remodeled, Washer Hookup, Lighting - Sconce
- Level: Second
- Area: 88
- Dimensions: 8 x 11
Bathroom 3
- Features: Bathroom - Full, Closet - Linen, Flooring - Stone/Ceramic Tile, Double Vanity, Recessed Lighting, Remodeled, Lighting - Sconce
- Level: Third
- Area: 63
- Dimensions: 9 x 7
Dining room
- Features: Flooring - Hardwood, Open Floorplan, Recessed Lighting, Remodeled
- Level: Main,First
- Area: 96
- Dimensions: 8 x 12
Family room
- Features: Flooring - Vinyl, Exterior Access, Recessed Lighting, Remodeled
- Level: Basement
- Area: 460
- Dimensions: 20 x 23
Kitchen
- Features: Flooring - Hardwood, Dining Area, Countertops - Stone/Granite/Solid, Kitchen Island, Cabinets - Upgraded, Deck - Exterior, Open Floorplan, Recessed Lighting, Remodeled, Stainless Steel Appliances, Wine Chiller, Lighting - Pendant
- Level: Main,First
- Area: 209
- Dimensions: 19 x 11
Living room
- Features: Closet, Flooring - Hardwood, Exterior Access, Open Floorplan, Recessed Lighting, Remodeled
- Level: Main,First
- Area: 132
- Dimensions: 11 x 12
Heating
- Forced Air, Natural Gas
Cooling
- Central Air
Appliances
- Included: Gas Water Heater, Tankless Water Heater, Range, Dishwasher, Disposal, Refrigerator, Washer, Dryer, Wine Refrigerator, Range Hood
- Laundry: Bathroom - Full, Laundry Closet, Flooring - Stone/Ceramic Tile, Electric Dryer Hookup, Recessed Lighting, Washer Hookup, Lighting - Sconce, Second Floor
Features
- Internet Available - Unknown
- Flooring: Tile, Vinyl, Hardwood
- Doors: Insulated Doors
- Windows: Insulated Windows
- Basement: Finished,Walk-Out Access,Interior Entry
- Number of fireplaces: 1
Interior area
- Total structure area: 2,305
- Total interior livable area: 2,305 sqft
- Finished area above ground: 1,799
- Finished area below ground: 506
Property
Parking
- Total spaces: 5
- Parking features: Detached, Paved Drive, Shared Driveway, Off Street, Paved
- Garage spaces: 1
- Uncovered spaces: 4
Features
- Patio & porch: Deck
- Exterior features: Deck, Rain Gutters
Lot
- Size: 5,044 Square Feet
Details
- Parcel number: M:093.0 B:0002 L:0004,325517
- Zoning: R1
Construction
Type & style
- Home type: SingleFamily
- Architectural style: Colonial
- Property subtype: Single Family Residence
Materials
- Frame
- Foundation: Block, Stone
- Roof: Shingle
Condition
- Year built: 1927
Utilities & green energy
- Electric: Circuit Breakers, 200+ Amp Service
- Sewer: Public Sewer
- Water: Public
- Utilities for property: for Gas Range, for Electric Dryer, Washer Hookup
Green energy
- Energy efficient items: Thermostat
Community & HOA
Community
- Features: Public Transportation, Shopping, Park, Walk/Jog Trails, Bike Path, Conservation Area, House of Worship, Public School, Sidewalks
HOA
- Has HOA: No
Location
- Region: Arlington
Financial & listing details
- Price per square foot: $601/sqft
- Tax assessed value: $1,215,400
- Annual tax amount: $14,608
- Date on market: 7/22/2026
- Road surface type: Paved
Estimated market value
$1,379,900
$1.31M - $1.45M
$4,761/mo
Price history
| Date | Event | Price |
|---|---|---|
| 9/9/2026 | Pending sale | $1,385,000$601/sqft |
Source: MLS PIN #73553584 Report a problem | ||
| 8/31/2026 | Contingent | $1,385,000$601/sqft |
Source: MLS PIN #73553584 Report a problem | ||
| 8/5/2026 | Price change | $1,385,000-0.7%$601/sqft |
Source: MLS PIN #73553584 Report a problem | ||
| 7/22/2026 | Listed for sale | $1,395,000-5.7%$605/sqft |
Source: MLS PIN #73553584 Report a problem | ||
| 7/15/2026 | Listing removed | $1,480,000$642/sqft |
Source: MLS PIN #73502550 Report a problem | ||
| 6/16/2026 | Pending sale | $1,480,000$642/sqft |
Source: MLS PIN #73502550 Report a problem | ||
| 4/16/2026 | Listed for sale | $1,480,000+17.5%$642/sqft |
Source: MLS PIN #73502550 Report a problem | ||
| 12/21/2021 | Sold | $1,260,000+7.2%$547/sqft |
Source: MLS PIN #72915081 Report a problem | ||
| 11/2/2021 | Listed for sale | $1,175,000+18.1%$510/sqft |
Source: MLS PIN #72915081 Report a problem | ||
| 3/29/2019 | Sold | $995,000$432/sqft |
Source: Public Record Report a problem | ||
| 2/7/2019 | Listed for sale | $995,000+76.1%$432/sqft |
Source: LAER Realty Partners #72450380 Report a problem | ||
| 3/22/2018 | Sold | $565,000$245/sqft |
Source: Public Record Report a problem | ||
Public tax history
| Year | Property taxes | Tax assessment |
|---|---|---|
| 2025 | $12,747 +4.7% | $1,183,600 +3% |
| 2024 | $12,170 +4% | $1,149,200 +10.1% |
| 2023 | $11,704 +5.5% | $1,044,100 +7.5% |
| 2022 | $11,093 +2.4% | $971,400 +1.7% |
| 2021 | $10,830 +2.5% | $955,000 |
| 2020 | $10,562 +100.3% | $955,000 +103.9% |
| 2019 | $5,273 -13.8% | $468,300 -7.1% |
| 2018 | $6,115 +2.4% | $504,100 +6% |
| 2017 | $5,972 +0.5% | $475,500 +2.5% |
| 2016 | $5,940 +6.1% | $464,100 +12.4% |
| 2015 | $5,596 +1% | $413,000 +2.8% |
| 2014 | $5,538 +4% | $401,600 +2.6% |
| 2013 | $5,326 -2.7% | $391,300 -2.3% |
| 2012 | $5,474 +10.1% | $400,700 |
| 2011 | $4,973 +2.5% | $400,700 |
| 2010 | $4,852 +3.5% | $400,700 +1.9% |
| 2009 | $4,688 +1.9% | $393,300 -2.1% |
| 2008 | $4,601 +1.5% | $401,800 -2.9% |
| 2007 | $4,532 +10.7% | $413,900 +14.6% |
| 2006 | $4,095 +8.1% | $361,100 +4.3% |
| 2005 | $3,787 +2.8% | $346,200 |
| 2004 | $3,684 +4% | $346,200 +33% |
| 2003 | $3,543 +1.6% | $260,300 +3.4% |
| 2002 | $3,487 +15.1% | $251,800 +46.8% |
| 2000 | $3,029 +2.9% | $171,500 |
| 1999 | $2,945 | $171,500 |
Find assessor info on the county website
Monthly payment
Est. payment
Payment breakdown
Explore the cost of this home by adjusting the details. Changes won't be saved.Climate risks
Neighborhood: 02474
Nearby schools
Schools provided by the listing agent
- Elementary: Stratton
- Middle: Gibbs/Ottoson
- High: Ahs
Source: MLS PIN. This data may not be complete. We recommend contacting the local school district to confirm school assignments for this home.
Similar homes
- $1,299,0003 bd3 ba2.6k sqft61 Paul Revere Rd Floor 2, Arlington, MA 02476For Sale
 MLS ID #73514939, Kate Duggan, Bostonia Properties. MLS PIN
 - $1,190,0003 bd3 ba2.4k sqft29 Coleman Rd #A, Arlington, MA 02476For Sale
 MLS ID #73536709, Lisa Sheehan, Berkshire Hathaway HomeServices Robert Paul Properties. MLS PIN
 - $1,070,0003 bd3 ba2.1k sqftThe Village At Cutter's Mill Condo, Arlington, MA 02474For Sale
 MLS ID #73524802, Jerome Bibuld, Red Tree Real Estate. MLS PIN
 - $1,350,0004 bd3 ba2.6k sqft423 Washington St, Winchester, MA 01890For Sale
 MLS ID #73541775, Danielle Fleming, MA Properties. MLS PIN
