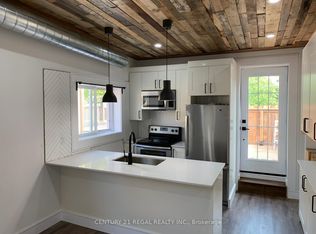
Welcome to this beautifully renovated and exceptionally bright 3-bedroom, 2-washroom condo offering approximately 977 sq. ft. of stylish and functional living space. Situated on the second floor; this spacious unit is filled with natural light and is thoughtfully updated. Enjoy an unbeatable lifestyle just steps from the vibrant Shops at Don Mills, where you'll find an incredible selection of dining, shopping, and entertainment options including McEwan Fine Foods, Metro, Cineplex VIP, Starbucks, Tim Hortons, Chipotle, Bier Market, Joey, Taylor's Landing, and more. Everyday convenience is at your doorstep with five major banks, fitness facilities including LA Fitness, and countless local amenities all within walking distance. Commuters will appreciate quick access to the DVP, connecting you effortlessly across the GTA, while the nearby Eglinton Crosstown LRT and Don Mills Collegiate Institute further enhance this highly sought-after location. Combining modern updates, generous living space, and one of Toronto's most convenient neighbourhoods, this move-in-ready home offers an outstanding opportunity to enjoy the best of urban living.
IDX information is provided exclusively for consumers' personal, non-commercial use, that it may not be used for any purpose other than to identify prospective properties consumers may be interested in purchasing, and that data is deemed reliable but is not guaranteed accurate by the MLS .
Apartment for rent
Multifamily
Available now
Air conditioner, central air
Ensuite laundry
1 Parking space parking
Forced air, natural gas
What's special
Beautifully renovatedExceptionally brightThoughtfully updatedGenerous living spaceModern updates
- 6 days |
- -- |
- -- |
Zillow last checked:
Listing updated:
Travel times

Let’s turn your rent into credit progress
Build credit history with every on-time payment and get credit for the payment you’re already making.
Facts & features
Interior
Bedrooms & bathrooms
- Bedrooms: 3
- Bathrooms: 2
- Full bathrooms: 2
Heating
- Forced Air, Natural Gas
Cooling
- Air Conditioner, Central Air
Appliances
- Included: Instant Hot Water
- Laundry: Ensuite
Features
- Separate Heating Controls, Separate Hydro Meter
- Flooring: Carpet Free
Property
Parking
- Total spaces: 1
- Details: Contact manager
Features
- Exterior features: Hospital, Public Transit, School, Separate Heating Controls, Separate Hydro Meter
- Pool features: Contact manager
Construction
Type & style
- Home type: MultiFamily
- Property subtype: MultiFamily
Materials
- Roof: Shake Shingle
Utilities & green energy
- Utilities for property: Water
Community & HOA
Community
- Features: Golf, Park
Location
- Region: Toronto
Financial & listing details
- Lease term: Contact For Details
Nearby apartments for rent


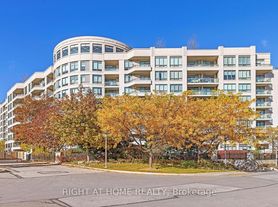

Neighborhood: Banbury
Nearby schools
GreatSchools rating
No schools nearby
We couldn't find any schools near this home.