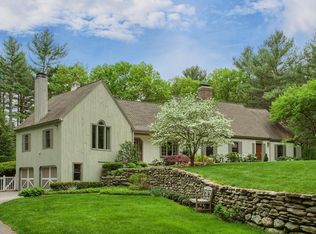
Discover the allure of rural living on over two acres with this 3251 sq ft, 4 bed, 2.5 bath farmhouse-style residence with major updates since 2019. A grand living room features a captivating vaulted ceiling and showcase fireplace. The decadent sunroom, adjacent to the dining room, offers radiant heat and a perfect retreat. The fantastic kitchen overlooks a majestic backyard. Two additional sitting rooms, one with a fireplace, and a quaint study/home office provide ample space. The primary bedroom has a spacious master bath. Step outside to an enchanting outdoor entertainment area with a deck, blue stone patio, fire pit area, fenced garden, and abundant usable land. Privacy is paramount in this idyllic setting. The two-car garage adds practicality to this picturesque property. This is more than a home; it's a lifestyle. Immerse yourself in the tranquility, beauty, and functionality of 64 Palmer Way. Schedule your private tour today and make this farmhouse retreat your forever haven.
Sold for $1,570,000
$1,570,000
64 Palmer Way, Carlisle, MA 01741
4beds
3,251sqft
Single Family Residence
Built in 1985
2.05 Acres Lot
$1,583,200 Zestimate®
$483/sqft
$5,279 Estimated rent
Home value
$1,583,200
$1.50M - $1.68M
$5,279/mo
Zestimate® history
Owner options
List your home for rent
$5,279/mo
Rent Zestimate®
Find your next renter with Zillow Rental Manager. Plus, with online applications, you can quickly screen prospective tenants – for free.
$5,279/mo
Rent Zestimate®
Refinance and save
$10,685/mo
Est. payment
Refinancing to a lower rate could help reduce your monthly payments and save thousands over the life of the loan.
$10,685/mo
Est. payment
Explore your selling options
Work with a Zillow partner agent
Leverage their expertise and Zillow's premium Showcase listings to get your home seen by more buyers.
Get startedList with your own agent
Get your home in front of millions of buyers by listing it on Zillow.
Learn how to do itSell it yourself
Take full control of how buyers see your home on Zillow by listing For Sale by Owner (FSBO).
List your homeWhat's special
Fenced gardenBlue stone patioFire pit areaRadiant heatShowcase fireplaceFantastic kitchen
Zillow last checked:
Listing updated:
Listed by:
Applegate & Murphy Group 978-245-8087,
Coldwell Banker Realty - Concord 978-369-1000
Bought with:
Peace Nguyen
Engel & Volkers Wellesley
Source: MLS PIN,MLS#: 73201166
Facts & features
Interior
Bedrooms & bathrooms
- Bedrooms: 4
- Bathrooms: 3
- Full bathrooms: 2
- 1/2 bathrooms: 1
Primary bedroom
- Features: Walk-In Closet(s), Flooring - Wood, Recessed Lighting
- Level: Second
- Area: 280
- Dimensions: 14 x 20
Bedroom 2
- Features: Closet, Flooring - Wood, Recessed Lighting
- Level: Second
- Area: 168
- Dimensions: 14 x 12
Bedroom 3
- Features: Closet, Flooring - Wood, Recessed Lighting
- Level: Second
- Area: 196
- Dimensions: 14 x 14
Bedroom 4
- Features: Closet, Flooring - Wood, Recessed Lighting
- Level: Second
- Area: 135
- Dimensions: 15 x 9
Primary bathroom
- Features: Yes
Bathroom 1
- Features: Bathroom - Half, Flooring - Stone/Ceramic Tile, Remodeled
- Level: First
- Area: 32
- Dimensions: 8 x 4
Bathroom 2
- Features: Bathroom - Full, Bathroom - With Tub & Shower, Flooring - Stone/Ceramic Tile
- Level: Second
- Area: 40
- Dimensions: 8 x 5
Bathroom 3
- Features: Bathroom - Full, Bathroom - With Shower Stall, Walk-In Closet(s), Flooring - Stone/Ceramic Tile, Double Vanity, Soaking Tub
- Level: Second
- Area: 112
- Dimensions: 14 x 8
Dining room
- Features: Flooring - Wood, Lighting - Overhead
- Level: First
- Area: 315
- Dimensions: 21 x 15
Family room
- Features: Skylight, Vaulted Ceiling(s), Closet/Cabinets - Custom Built, Flooring - Wood, Exterior Access, Lighting - Overhead
- Level: First
- Area: 441
- Dimensions: 21 x 21
Kitchen
- Features: Flooring - Wood, Recessed Lighting
- Level: First
- Area: 143
- Dimensions: 13 x 11
Living room
- Features: Flooring - Hardwood, Recessed Lighting, Crown Molding
- Level: First
- Area: 322
- Dimensions: 14 x 23
Office
- Features: Flooring - Hardwood, Window(s) - Picture, French Doors, Recessed Lighting
- Level: First
- Area: 154
- Dimensions: 14 x 11
Heating
- Baseboard, Oil
Cooling
- Central Air
Appliances
- Included: Water Heater, Range, Dishwasher, Microwave, Refrigerator, Washer, Dryer
- Laundry: Laundry Closet, Flooring - Stone/Ceramic Tile, Electric Dryer Hookup, First Floor, Washer Hookup
Features
- Closet/Cabinets - Custom Built, Recessed Lighting, Lighting - Sconce, Lighting - Overhead, Crown Molding, Closet, Ceiling Fan(s), Vaulted Ceiling(s), Sitting Room, Office, Mud Room, Sun Room, Foyer, Central Vacuum
- Flooring: Wood, Tile, Hardwood, Flooring - Hardwood, Flooring - Stone/Ceramic Tile
- Doors: French Doors
- Windows: Picture, Insulated Windows
- Basement: Full,Bulkhead,Radon Remediation System,Unfinished
- Number of fireplaces: 2
- Fireplace features: Family Room, Living Room
Interior area
- Total structure area: 3,251
- Total interior livable area: 3,251 sqft
Property
Parking
- Total spaces: 8
- Parking features: Attached, Garage Door Opener, Storage, Off Street, Paved
- Attached garage spaces: 2
- Uncovered spaces: 6
Features
- Patio & porch: Porch, Deck - Wood, Patio
- Exterior features: Porch, Deck - Wood, Patio, Rain Gutters, Storage, Fruit Trees, Garden
Lot
- Size: 2.05 Acres
- Features: Wooded, Level
Details
- Parcel number: M:0008 B:0041 L:1,432008
- Zoning: B
Construction
Type & style
- Home type: SingleFamily
- Architectural style: Colonial
- Property subtype: Single Family Residence
Materials
- Frame
- Foundation: Concrete Perimeter
- Roof: Shingle
Condition
- Year built: 1985
Utilities & green energy
- Electric: 200+ Amp Service
- Sewer: Private Sewer
- Water: Private
- Utilities for property: for Electric Range, for Electric Oven, for Electric Dryer, Washer Hookup
Green energy
- Energy efficient items: Thermostat
Community & HOA
Community
- Features: Tennis Court(s), Park, Walk/Jog Trails, Conservation Area, Public School
HOA
- Has HOA: No
Location
- Region: Carlisle
Financial & listing details
- Price per square foot: $483/sqft
- Tax assessed value: $1,002,600
- Annual tax amount: $14,187
- Date on market: 9/15/2026
- Exclusions: Ev Charger
Price history
| Date | Event | Price |
|---|---|---|
| 4/18/2024 | Sold | $1,570,000+12.2%$483/sqft |
Source: MLS PIN #73201166 Report a problem | ||
| 3/6/2024 | Contingent | $1,399,900$431/sqft |
Source: MLS PIN #73201166 Report a problem | ||
| 2/28/2024 | Listed for sale | $1,399,900+45.8%$431/sqft |
Source: MLS PIN #73201166 Report a problem | ||
| 6/7/2019 | Sold | $960,000+1.1%$295/sqft |
Source: Public Record Report a problem | ||
| 4/16/2019 | Pending sale | $949,900$292/sqft |
Source: Barrett Sotheby's International Realty #72479341 Report a problem | ||
| 4/9/2019 | Listed for sale | $949,900+108.8%$292/sqft |
Source: Barrett Sotheby's International Realty #72479341 Report a problem | ||
| 7/27/1995 | Sold | $455,000$140/sqft |
Source: Public Record Report a problem | ||
Public tax history
| Year | Property taxes | Tax assessment |
|---|---|---|
| 2025 | $17,143 +4.6% | $1,300,700 +5.8% |
| 2024 | $16,384 +15.5% | $1,229,100 +22.6% |
| 2023 | $14,187 -1.8% | $1,002,600 +14.5% |
| 2022 | $14,446 +1.4% | $875,500 |
| 2021 | $14,253 -5.2% | $875,500 +6.9% |
| 2020 | $15,042 +1.9% | $819,300 +1.5% |
| 2019 | $14,762 +0.7% | $807,100 |
| 2018 | $14,665 +3.7% | $807,100 +0.6% |
| 2017 | $14,142 +2.4% | $802,600 |
| 2016 | $13,805 +2.8% | $802,600 +13.6% |
| 2015 | $13,429 +1.9% | $706,800 |
| 2014 | $13,175 +5.4% | $706,800 |
| 2013 | $12,496 -0.2% | $706,800 -3.2% |
| 2012 | $12,521 +0.9% | $730,500 -5% |
| 2011 | $12,404 +6.2% | $769,000 -3.8% |
| 2010 | $11,684 +3% | $799,200 -1% |
| 2009 | $11,339 +2% | $807,600 -6.5% |
| 2008 | $11,114 +7.5% | $864,200 |
| 2007 | $10,336 -4.7% | $864,200 +3.5% |
| 2006 | $10,848 +2.9% | $835,100 |
| 2005 | $10,539 +1.2% | $835,100 |
| 2004 | $10,414 +10.5% | $835,100 +33.4% |
| 2003 | $9,421 +9.5% | $626,000 +9.3% |
| 2001 | $8,603 +4.2% | $572,800 +23.5% |
| 2000 | $8,254 +18% | $463,700 +1.3% |
| 1998 | $6,997 | $457,600 |
Find assessor info on the county website
Neighborhood: 01741
Nearby homes
- $1,285,5004 bd2 ba2.9k sqft42 Palmer Way, Carlisle, MA 01741Off Market
- $1,799,6005 bd3 ba4.6k sqft69 Palmer Way, Carlisle, MA 01741Off Market
- $1,770,2004 bd4 ba4.1k sqft45 Palmer Way, Carlisle, MA 01741Off Market
- $1,650,8004 bd3 ba4.4k sqft438 Concord St, Carlisle, MA 01741Off Market
- $1,299,6003 bd2 ba9.8k sqft399 Concord St, Carlisle, MA 01741Off Market
- $899,8005 bd3 ba1.9k sqft515 Concord St, Carlisle, MA 01741Off Market
- $1,122,8005 bd3 ba3.4k sqft400 Concord St, Carlisle, MA 01741Off Market
- $1,229,0004 bd3 ba4.2k sqft442 Concord St, Carlisle, MA 01741Off Market
Nearby schools
GreatSchools rating
- 9/10Carlisle SchoolGrades: PK-8Distance: 0.7 mi
- 10/10Concord Carlisle High SchoolGrades: 9-12Distance: 5.1 mi
Schools provided by the listing agent
- Elementary: Carlisle Public
- Middle: Carlise Public
- High: Cchs
Source: MLS PIN. This data may not be complete. We recommend contacting the local school district to confirm school assignments for this home.
Get a cash offer in 3 minutes
Find out how much your home could sell for in as little as 3 minutes with a no-obligation cash offer.
Estimated market value
$1,583,200
Get a cash offer in 3 minutes
Find out how much your home could sell for in as little as 3 minutes with a no-obligation cash offer.
Estimated market value
$1,583,200
- Massachusetts
- Middlesex County
- Carlisle
- 01741
- 64 Palmer Way
