Skip main navigation
Sold for $290,000
  • $290,000

    64 Panmure, Rocky Mount, NC 27804

    4beds
    2,168sqft
    Single Family Residence
    Built in 2021
    0.4 Acres Lot
    $322,200 Zestimate®
    $134/sqft
    $2,170 Estimated rent

    Home value

    $322,200

    $306,000 - $338,000

    $2,170/mo

    Zestimate® history
    Loading
    Loading...

    Owner options

    List your home for rent

    $2,170/mo

    Rent Zestimate®

    Find your next renter with Zillow Rental Manager. Plus, with online applications, you can quickly screen prospective tenants – for free.

    Learn more

    $2,170/mo

    Rent Zestimate®

    Refinance and save

    $1,761/mo

    Est. payment

    Refinancing to a lower rate could help reduce your monthly payments and save thousands over the life of the loan.

    See today's rates

    $1,761/mo

    Est. payment

    Explore your selling options

    Work with a Zillow partner agent

    Leverage their expertise and Zillow's premium Showcase listings to get your home seen by more buyers.

    Get started

    List with your own agent

    Get your home in front of millions of buyers by listing it on Zillow.

    Learn how to do it

    Sell it yourself

    Take full control of how buyers see your home on Zillow by listing For Sale by Owner (FSBO).

    List your home

    What's special

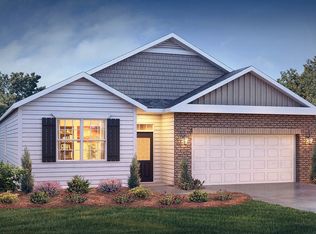
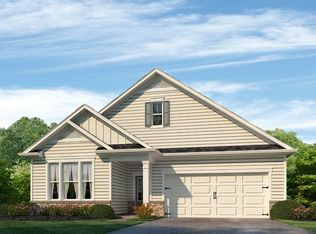
    This is your chance to live in the very desirable Belmont Lake Preserve! Welcome to this beautiful 4 bedroom 2.5 bathroom traditional style home. Main living area features an open concept style. Kitchen has center Island, bar, gas range, refrigerator, microwave, dishwasher with walk in pantry and a separate formal dining room or it can be used as an office. Family room features a gas log fireplace, Luxury vinyl plank flooring through out. Walk right out to the private partly wooded back yard, enjoy the quite cul-du-sack with beautiful mature pine trees, with plenty of yard for family gatherings and pets. Second floor features the bedrooms, storage closets, laundry room. The owners suite has a generously large walk in closet, walk in shower and room that has space for a quite seating area.

    Zillow last checked:

    Listing updated:

    Listed by:

    K. Mark Jackson 919-868-3693,

    Keller Williams Realty Raleigh

    Bought with:

    Hannah Jones, 151889

    Coldwell Banker Allied Real Es

    Source: Hive MLS,MLS#: 100425521MLS LogoOriginating MLS: Orange Chatham Association of REALTORS

    Facts & features

    Interior

    Bedrooms & bathrooms
    • Bedrooms: 4
    • Bathrooms: 3
    • Full bathrooms: 2
    • 1/2 bathrooms: 1
    Rooms
    • Room types: Master Bedroom, Bedroom 2, Bedroom 3, Bedroom 4, Laundry, Dining Room, Family Room
    Primary bedroom
    • Level: Second
    • Dimensions: 16 x 17
    Bedroom 2
    • Level: Second
    • Dimensions: 14 x 14
    Bedroom 3
    • Level: Second
    • Dimensions: 12 x 12
    Bedroom 4
    • Level: Second
    • Dimensions: 12 x 11
    Dining room
    • Level: Main
    • Dimensions: 11 x 11
    Family room
    • Level: Main
    • Dimensions: 21 x 13
    Kitchen
    • Level: Main
    • Dimensions: 14 x 13
    Laundry
    • Level: Second
    • Dimensions: 6 x 7
    Heating
    • Forced Air
    Cooling
    • Central Air
    Appliances
    • Laundry: Laundry Room
    Features
    • Walk-in Closet(s), High Ceilings, Kitchen Island, Pantry, Walk-in Shower, Blinds/Shades, Walk-In Closet(s)
    • Flooring: LVT/LVP
    • Attic: Access Only
    Interior area
    • Total structure area: 2,168
    • Total interior livable area: 2,168 sqft

    Property

    Parking
    • Total spaces: 2
    • Parking features: Concrete
    Features
    • Levels: Two
    • Stories: 2
    • Patio & porch: Open
    • Pool features: None
    • Fencing: None
    Lot
    • Size: 0.4 Acres
    • Dimensions: 115.05 x 153.47 x 115.00 x 150.37
    • Features: Cul-De-Sac
    Details
    • Additional structures: See Remarks
    • Parcel number: 385207676521
    • Zoning: R
    • Special conditions: Standard

    Construction

    Type & style
    • Home type: SingleFamily
    • Property subtype: Single Family Residence
    Materials
    • Concrete, Brick, Vinyl Siding
    • Foundation: Slab
    • Roof: Shingle
    Condition
    • New construction: No
    • Year built: 2021

    Utilities & green energy

    • Sewer: Public Sewer
    • Water: Public
    • Utilities for property: Natural Gas Connected, Sewer Available, Water Available

    Community & HOA

    Community
    • Security: Smoke Detector(s)
    • Subdivision: Belmont Lake Preserve
    HOA
    • Has HOA: Yes
    • Amenities included: Clubhouse, Fitness Center, Golf Course
    • HOA fee: $1,232 monthly
    • HOA name: Belmont Lake Preserver
    • HOA phone: 252-446-0023
    Location
    • Region: Rocky Mount

    Financial & listing details

    • Price per square foot: $134/sqft
    • Tax assessed value: $219,260
    • Annual tax amount: $2,970
    • Date on market: 5/28/2025
    • Cumulative days on market: 142 days
    • Listing agreement: Exclusive Right To Sell
    • Listing terms: Conventional,FHA,VA Loan

    Price history

    DateEventPrice
    7/19/2024Sold$290,000$134/sqft
    Source: Hive MLS #100425521 Report a problem
    6/17/2024Pending sale$290,000$134/sqft
    Source: Doorify MLS #10008531 Report a problem
    5/31/2024Price change$290,000-9.4%$134/sqft
    Source: Hive MLS #100425521 Report a problem
    2/17/2024Price change$320,000-7.2%$148/sqft
    Source: Hive MLS #100425521 Report a problem
    1/28/2024Listed for sale$345,000+22.1%$159/sqft
    Source: Doorify MLS #10008531 Report a problem
    9/20/2021Sold$282,500+0.1%$130/sqft
    Source: Public Record Report a problem
    6/7/2021Pending sale$282,240$130/sqft
    Source: Doorify MLS #2384075 Report a problem
    6/5/2021Price change$282,240+1.8%$130/sqft
    Source: Doorify MLS #2384075 Report a problem
    5/17/2021Pending sale$277,240$128/sqft
    Source: Doorify MLS #2384075 Report a problem
    5/15/2021Listed for sale$277,240+552.3%$128/sqft
    Source: DR Horton Report a problem
    3/19/2021Sold$42,500-15%$20/sqft
    Source: Agent Provided Report a problem
    1/13/2021Pending sale$50,000$23/sqft
    Source: Hive MLS #100248738 Report a problem
    12/11/2020Listed for sale$50,000$23/sqft
    Source: Hive MLS #100248738 Report a problem

    Public tax history

    YearProperty taxesTax assessment
    2024$2,361 +60.7%$374,810 +70.9%
    2023$1,469 $219,260
    2022$1,469 +1361.7%$219,260 +1361.7%
    2021$101 $15,000
    2020$101 $15,000
    2019$101 $15,000
    2018$101 $15,000
    2017$101 -77.1%$15,000 -77.1%
    2015$439 $65,450
    Find assessor info on the county website

    Neighborhood: 27804

    Nearby schools

    GreatSchools rating
    Schools provided by the listing agent
    • Elementary: Hubbard
    • Middle: Red Oak
    • High: Northern Nash

    Source: Hive MLS. This data may not be complete. We recommend contacting the local school district to confirm school assignments for this home.

    Get pre-qualified for a loan
    At Zillow Home Loans, we can pre-qualify you in as little as 5 minutes with no impact to your credit score.

    An equal housing lender. NMLS #10287.