Located in Jordan Park, known for its flat, wide streets & beautiful properties on large lots, this impressive, grand-scale, turn-key, 2-lvl home-like condo is a must see for anyone seeking a home! Ultra-modern inside w/ sophisticated finishes, at almost 3,700 sq ft, you'll be in awe of the lrg windows & skylights flooding the space w/ natural light, the high ceilings & west views for gorgeous sunsets. The main lvl is an open plan w/ the fireplace btw the liv rm & din rm, enjoying its warmth from both sides. The din rm is open to the sleek kit w/ abundant custom cabinets keeping counters clear. A highlight is the media rm w/ very large tv, where all like to gather. Sunrm w/ deck is a delight, can be used for office or extra guests. A guestrm & its full, renovated bthrm are off the hall. A full-size laundry rm w/ large machines, cabinets & storage are conveniently located. A beautiful powder rm completes this lvl. The upper lvl has the rarely found 4-bd floor plan & includes an exceptional primary suite & 2 bthrms. The huge deck allows for fluid indoor/outdoor flow. Easy garage parking for one car w/ lots of storage. There is also a shared garden w/ patio. Fabulous location in a prestigious neighborhood, close to Laurel Village & Sacramento St. amenities, the Presidio, & the JCC.
Sold for $3,750,000
$3,750,000
64 Parker Ave, San Francisco, CA 94118
5beds
3,698sqft
Condominium
Built in 1929
-- sqft lot
$4,320,600 Zestimate®
$1,014/sqft
$9,646 Estimated rent
Home value
$4,320,600
$3.85M - $4.84M
$9,646/mo
Zestimate® history
Owner options
List your home for rent
$9,646/mo
Rent Zestimate®
Find your next renter with Zillow Rental Manager. Plus, with online applications, you can quickly screen prospective tenants – for free.
$9,646/mo
Rent Zestimate®
Refinance and save
$24,053/mo
Est. payment
Refinancing to a lower rate could help reduce your monthly payments and save thousands over the life of the loan.
$24,053/mo
Est. payment
Explore your selling options
Work with a Zillow partner agent
Leverage their expertise and Zillow's premium Showcase listings to get your home seen by more buyers.
Get startedList with your own agent
Get your home in front of millions of buyers by listing it on Zillow.
Learn how to do itSell it yourself
Take full control of how buyers see your home on Zillow by listing For Sale by Owner (FSBO).
List your homeWhat's special
Shared gardenFlat wide streetsSophisticated finishesOpen planExceptional primary suiteHigh ceilingsHuge deck
Zillow last checked:
Listing updated:
Listed by:
Laurie Nierenberg DRE #00833470 415-229-1265,
Coldwell Banker Realty 415-474-1750,
Bruce Lyon DRE #01218887 415-229-1339,
Coldwell Banker Realty
Bought with:
Non Member Sales
Non Multiple Participant
Source: SFAR,MLS#: 425009988 Originating MLS: San Francisco Association of REALTORS
Originating MLS: San Francisco Association of REALTORSFacts & features
Interior
Bedrooms & bathrooms
- Bedrooms: 5
- Bathrooms: 4
- Full bathrooms: 3
- 1/2 bathrooms: 1
Primary bedroom
- Features: Balcony, Walk-In Closet
- Area: 0
- Dimensions: 0 x 0
Bedroom 1
- Area: 0
- Dimensions: 0 x 0
Bedroom 2
- Area: 0
- Dimensions: 0 x 0
Bedroom 3
- Area: 0
- Dimensions: 0 x 0
Bedroom 4
- Area: 0
- Dimensions: 0 x 0
Primary bathroom
- Features: Double Vanity, Radiant Heat, Shower Stall(s), Skylight/Solar Tube, Soaking Tub
Dining room
- Features: Space in Kitchen
- Area: 0
- Dimensions: 0 x 0
Family room
- Area: 0
- Dimensions: 0 x 0
Kitchen
- Features: Butlers Pantry, Stone Counters
- Area: 0
- Dimensions: 0 x 0
Living room
- Area: 0
- Dimensions: 0 x 0
Heating
- Baseboard, Hot Water, Radiant
Cooling
- None
Appliances
- Included: Dishwasher, Disposal, Double Oven, Range Hood, Wine Refrigerator, Dryer, Washer
- Laundry: Cabinets, Inside Room, Sink, Space For Frzr/Refr
Features
- Storage
- Flooring: Carpet, Wood
- Number of fireplaces: 1
- Fireplace features: Dining Room, Double Sided, Gas, Living Room
Interior area
- Total structure area: 3,698
- Total interior livable area: 3,698 sqft
Property
Parking
- Total spaces: 1
- Parking features: Enclosed, Garage Faces Front, Side By Side, On Site - Mapped (Condo Only)
- Has garage: Yes
Features
- Levels: Two
- Entry location: Upper Level
Lot
- Size: 3,271 Square Feet
Details
- Parcel number: 1036052
- Special conditions: Standard
Construction
Type & style
- Home type: Condo
- Property subtype: Condominium
- Attached to another structure: Yes
Condition
- Updated/Remodeled
- New construction: No
- Year built: 1929
Utilities & green energy
- Sewer: Public Sewer
- Water: Public
Community & HOA
HOA
- Has HOA: Yes
- HOA name: 64-66 Parker Avenue Homeowners Association
Location
- Region: San Francisco
- Elevation: 0
Financial & listing details
- Price per square foot: $1,014/sqft
- Tax assessed value: $4,178,104
- Annual tax amount: $50,501
- Price range: $3.8M - $3.8M
- Date on market: 2/24/2025
- Cumulative days on market: 51 days
- Total actual rent: 0
Price history
| Date | Event | Price |
|---|---|---|
| 5/9/2025 | Sold | $3,750,000-1.3%$1,014/sqft |
Source:  SFAR #425009988 Report a problem SFAR #425009988 Report a problem | ||
| 4/17/2025 | Pending sale | $3,800,000$1,028/sqft |
Source: SFAR #425009988 Report a problem | ||
| 2/24/2025 | Price change | $3,800,000-2.6%$1,028/sqft |
Source: SFAR #425009988 Report a problem | ||
| 9/19/2024 | Price change | $3,900,000-1.3%$1,055/sqft |
Source: SFAR #424066958 Report a problem | ||
| 5/31/2024 | Price change | $3,950,000-11.2%$1,068/sqft |
Source: SFAR #424024161 Report a problem | ||
| 4/18/2024 | Listed for sale | $4,450,000+23.6%$1,203/sqft |
Source: SFAR #424024161 Report a problem | ||
| 9/26/2016 | Sold | $3,600,000-2.2%$973/sqft |
Source: SFAR #450887 Report a problem | ||
| 7/22/2016 | Price change | $3,680,000-7.5%$995/sqft |
Source: Paragon Real Estate Group #446854 Report a problem | ||
| 6/15/2016 | Listed for sale | $3,980,000+127.4%$1,076/sqft |
Source: Paragon Real Estate Group #446854 Report a problem | ||
| 11/2/2012 | Sold | $1,750,000$473/sqft |
Source: Public Record Report a problem | ||
Public tax history
| Year | Property taxes | Tax assessment |
|---|---|---|
| 2025 | $50,501 +3.1% | $4,178,104 +2% |
| 2024 | $48,987 +1.7% | $4,096,182 +2% |
| 2023 | $48,181 +1.9% | $4,015,866 +2% |
| 2022 | $47,284 +1.8% | $3,937,124 +2% |
| 2021 | $46,461 -0.5% | $3,859,926 +1% |
| 2020 | $46,680 +3.7% | $3,820,348 +2% |
| 2019 | $45,024 +3.7% | $3,745,440 +2% |
| 2018 | $43,404 +1.9% | $3,672,000 +2% |
| 2017 | $42,595 +71.3% | $3,600,000 +73.1% |
| 2016 | $24,871 +15.4% | $2,079,293 +16% |
| 2015 | $21,550 +2.7% | $1,793,066 +2% |
| 2014 | $20,982 | $1,757,944 +0.5% |
| 2013 | -- | $1,750,000 +680.4% |
| 2012 | -- | $224,250 +2% |
| 2011 | -- | $219,858 |
Find assessor info on the county website
Neighborhood: Laurel Heights
Nearby homes
- $3,500,0003 bd2 ba2.2k sqft66 Parker Ave, San Francisco, CA 94118Sold

- $--4 bd3 ba3.6k sqft60 Parker Ave #62, San Francisco, CA 94118Off Market

- $--4 bd3 ba3k sqft62 Parker Ave, San Francisco, CA 94118Off Market

- $--4 bd2 ba2.2k sqft60 Parker Ave, San Francisco, CA 94118Off Market
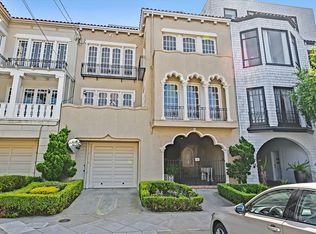
- $4,022,500-- bd5 ba5.8k sqft60-62 Parker Ave, San Francisco, CA 94118Off Market
- $2,878,4003 bd2 ba2.3k sqft70 Parker Ave, San Francisco, CA 94118Off Market
- $2,947,6003 bd2 ba2.4k sqft68 Parker Ave, San Francisco, CA 94118Off Market
- $3,125,0007 bd4 ba4.4k sqft56-58 Parker Ave, San Francisco, CA 94118Sold
Nearby schools
GreatSchools rating
- 10/10Peabody (George) Elementary SchoolGrades: K-5Distance: 0.6 mi
- 8/10Roosevelt Middle SchoolGrades: 6-8Distance: 0.3 mi
- 7/10Wallenberg (Raoul) Traditional High SchoolGrades: 9-12Distance: 0.5 mi
Get a cash offer in 3 minutes
Find out how much your home could sell for in as little as 3 minutes with a no-obligation cash offer.
Estimated market value
$4,320,600
Get a cash offer in 3 minutes
Find out how much your home could sell for in as little as 3 minutes with a no-obligation cash offer.
Estimated market value
$4,320,600
Nearby cities
Nearby neighborhoods
Nearby zip codes
Other San Francisco Topics
