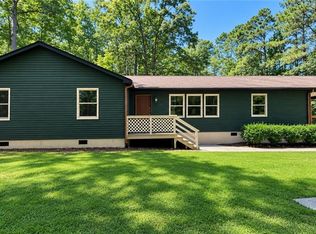
New construction in Water View featuring 3 bedrooms, 2 full baths, LVP flooring and ceramic tiled baths, a kitchen with granite counter tops and island. The home has an open floor plan with vaulted ceilings. Only a few minutes from Urbanna and a public boat ramp.
Pending
$369,000
64 Parrotts Creek Ln, Water View, VA 23180
3beds
1,353sqft
Single Family Residence
Built in 2026
0.84 Acres Lot
$367,600 Zestimate®
$273/sqft
$-- HOA
What's special
- 222 days
- 28
- 0
Zillow last checked:
Listing updated:
Listed by:
Jeff Brooks 804-445-1395,
Hometown Realty 804-443-0067
Source: CVRMLS,MLS#: 2603178 Originating MLS: Central Virginia Regional MLS
Originating MLS: Central Virginia Regional MLSFacts & features
Interior
Bedrooms & bathrooms
- Bedrooms: 3
- Bathrooms: 2
- Full bathrooms: 2
Primary bedroom
- Level: Second
- Dimensions: 12.5 x 14.0
Bedroom 2
- Level: First
- Dimensions: 12.0 x 11.5
Bedroom 3
- Level: First
- Dimensions: 12.0 x 11.5
Other
- Description: Tub & Shower
- Level: First
Kitchen
- Level: First
- Dimensions: 17.75 x 12.75
Laundry
- Level: First
- Dimensions: 9.25 x 6.16
Living room
- Level: First
- Dimensions: 17.75 x 16.0
Heating
- Electric, Heat Pump
Cooling
- Heat Pump
Appliances
- Included: Dishwasher, Electric Water Heater, Microwave, Refrigerator, Stove
- Laundry: Washer Hookup, Dryer Hookup
Features
- Bedroom on Main Level, Ceiling Fan(s), Cathedral Ceiling(s), Eat-in Kitchen, Granite Counters, Kitchen Island, Main Level Primary, Multiple Primary Suites, Cable TV, Walk-In Closet(s)
- Flooring: Ceramic Tile, Laminate
- Windows: Thermal Windows
- Basement: Crawl Space
- Attic: Pull Down Stairs
- Has fireplace: No
Interior area
- Total interior livable area: 1,353 sqft
- Finished area above ground: 1,353
- Finished area below ground: 0
Property
Parking
- Parking features: No Garage, Off Street
Accessibility
- Accessibility features: Accessible Full Bath
Features
- Levels: One
- Stories: 1
- Patio & porch: Front Porch, Deck, Porch
- Exterior features: Deck, Porch
- Pool features: None
- Fencing: None
- Frontage length: 0.0000,0.0000
Lot
- Size: 0.84 Acres
- Dimensions: 188 x 193
- Features: Level
- Topography: Level
Details
- Parcel number: 948A
- Zoning description: VC
- Special conditions: Corporate Listing
Construction
Type & style
- Home type: SingleFamily
- Architectural style: Ranch
- Property subtype: Single Family Residence
Materials
- Drywall, Frame, Vinyl Siding
- Roof: Composition
Condition
- New Construction,Under Construction
- New construction: Yes
- Year built: 2026
Utilities & green energy
- Sewer: Septic Tank
- Water: Well
Community & HOA
Community
- Subdivision: None
Location
- Region: Water View
Financial & listing details
- Price per square foot: $273/sqft
- Tax assessed value: $25,000
- Annual tax amount: $143
- Date on market: 2/10/2026
- Ownership: Corporate
- Ownership type: Corporation
Estimated market value
$367,600
$349,000 - $386,000
$1,972/mo
Price history
| Date | Event | Price |
|---|---|---|
| 8/1/2026 | Pending sale | $369,000$273/sqft |
Source:  CVRMLS #2603178 Report a problem CVRMLS #2603178 Report a problem | ||
| 2/11/2026 | Listed for sale | $369,000$273/sqft |
Source: CVRMLS #2603178 Report a problem | ||
Public tax history
| Year | Property taxes | Tax assessment |
|---|---|---|
| 2025 | $153 | $25,000 |
| 2024 | $153 | $25,000 |
| 2023 | $153 | $25,000 |
Find assessor info on the county website
Monthly payment
Est. payment
Payment breakdown
Explore the cost of this home by adjusting the details. Changes won't be saved.Climate risks
Neighborhood: 23180
Nearby schools
Schools provided by the listing agent
- Elementary: Middlesex
- Middle: Saint Clare Walker
- High: Middlesex
Source: CVRMLS. This data may not be complete. We recommend contacting the local school district to confirm school assignments for this home.
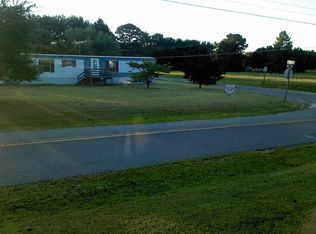
- $153,8002 bd1 ba864 sqft55 Parrotts Creek Ln, Water View, VA 23180Off Market
- $220,7002 bd2 ba864 sqft71 Parrotts Creek Ln, Water View, VA 23180Off Market

- $189,4003 bd2 ba2k sqft112 Parrotts Creek Ln, Water View, VA 23180Off Market
- $76,3003 bd2 ba1k sqft4917 Water View Rd, Water View, VA 23180Off Market
Similar homes
- $329,9003 bd2 ba1.3k sqft123 Riverview Rd, Stevensville, VA 23161For Sale
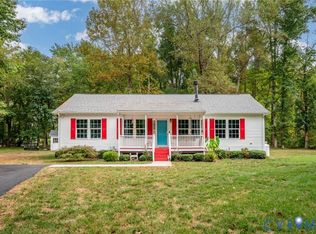 MLS ID #2625016, Jeanne Barney, Virginia Capital Realty. CVRMLS
 - $355,0003 bd2 ba1.5k sqft316 Sunset Dr, Weems, VA 22576For Sale
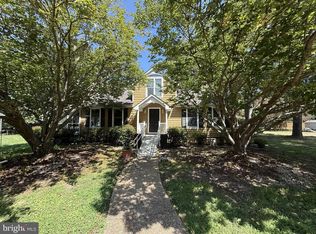
 MLS ID #VALV2001210, Kenny Kuykendall, Middle Bay Realty. Bright MLS
 - $379,0003 bd2 ba1.9k sqft80 Mill Ridge Rd, Hartfield, VA 23071For Sale
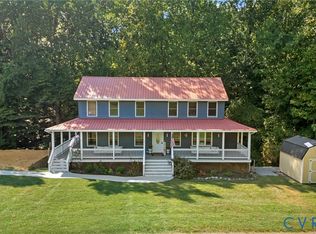 MLS ID #2623960, Olivia Major, Real Broker LLC. CVRMLS
 - $382,5003 bd2 ba1.7k sqft3876 Owl Trap Rd, Gloucester, VA 23061For Sale
 MLS ID #10650710, Susan Jenkins. REIN Inc.
 - $388,9003 bd2 ba1.4k sqft300 River Oaks Rd, Center Cross, VA 22437For SaleMLS ID #VAES2002126, Kim Guilder, Century 21 Redwood Realty. Bright MLS
