Welcome home to this beautifully updated 3-bedroom, 2-story home in sought-after Lake St. Louis, perfectly positioned on a level corner lot just steps from the lake. From the moment you arrive, you’ll appreciate the thoughtful updates and exceptional amenities this home offers.
The heart of the home is the updated kitchen, featuring Quartz countertops, 42" white shaker cabinets, stainless steel appliances, tile backsplash, and soft-close drawers, all opening seamlessly to a charming breakfast room—ideal for everyday living and entertaining. Newer luxury vinyl wood flooring flows throughout the main level, enhancing the home’s modern appeal.
Convenience is key with a mudroom/drop zone off the oversized garage, main-floor laundry, and a powder room. The oversized garage with a 5’ extension is perfect for boat storage, golf carts, or extra gear, while the attic offers abundant storage space.
Upstairs, all three bedrooms are thoughtfully located. The primary suite features a large walk-in closet with custom shelving and a private en suite bath with dual sinks. Two additional bedrooms include ceiling fans and share a full hall bath.
Step outside to enjoy the back patio with pergola, ideal for relaxing evenings or hosting friends. Located within Lake St. Louis Community Association, residents enjoy access to two lakes, golf course, swimming pool, tennis courts, clubhouse, and lake rights, offering a truly unmatched lifestyle.
This home blends comfort, convenience, and community—don’t miss your chance to live the Lake St. Louis lifestyle.
Closed
Listed by: Keller Williams Realty West • Chad P Wilson • Contact: 636-229-8743
Bought with: Coldwell Banker Realty - Gundaker
Price Unknown
64 Patrice Ter, Lake Saint Louis, MO 63367
3beds
1,872sqft
Single Family Residence
Built in 1985
10,428 Square Feet Lot
$347,200 Zestimate®
$--/sqft
$2,597 Estimated rent
Home value
$347,200
$326,000 - $372,000
$2,597/mo
Zestimate® history
Owner options
List your home for rent
$2,597/mo
Rent Zestimate®
Find your next renter with Zillow Rental Manager. Plus, with online applications, you can quickly screen prospective tenants – for free.
$2,597/mo
Rent Zestimate®
Refinance and save
$600/mo
Est. payment
Refinancing to a lower rate could help reduce your monthly payments and save thousands over the life of the loan.
$600/mo
Est. payment
Explore your selling options
Work with a Zillow partner agent
Leverage their expertise and Zillow's premium Showcase listings to get your home seen by more buyers.
Get startedList with your own agent
Get your home in front of millions of buyers by listing it on Zillow.
Learn how to do itSell it yourself
Take full control of how buyers see your home on Zillow by listing For Sale by Owner (FSBO).
List your homeWhat's special
Level corner lotQuartz countertopsUpdated kitchenStainless steel appliancesCharming breakfast roomTile backsplashPowder room
Zillow last checked:
Listing updated:
Listed by:
Chad P Wilson 636-229-8743,
Keller Williams Realty West
Bought with:
Drew McGrath, 2007028487
Coldwell Banker Realty - Gundaker
Source: MARIS,MLS#: 25081573 Originating MLS: St. Charles County Association of REALTORS
Originating MLS: St. Charles County Association of REALTORSFacts & features
Interior
Bedrooms & bathrooms
- Bedrooms: 3
- Bathrooms: 3
- Full bathrooms: 2
- 1/2 bathrooms: 1
- Main level bathrooms: 1
Primary bedroom
- Features: Floor Covering: Luxury Vinyl Plank
- Level: Upper
- Area: 280
- Dimensions: 20x14
Bedroom
- Features: Floor Covering: Luxury Vinyl Plank
- Level: Upper
- Area: 208
- Dimensions: 16x13
Bedroom
- Features: Floor Covering: Luxury Vinyl Plank
- Level: Upper
- Area: 168
- Dimensions: 14x12
Primary bathroom
- Features: Floor Covering: Luxury Vinyl Plank
- Level: Upper
- Area: 60
- Dimensions: 12x5
Bathroom
- Features: Floor Covering: Luxury Vinyl Plank
- Level: Main
- Area: 35
- Dimensions: 7x5
Bathroom
- Features: Floor Covering: Ceramic Tile
- Level: Upper
- Area: 55
- Dimensions: 11x5
Breakfast room
- Features: Floor Covering: Luxury Vinyl Plank
- Level: Main
- Area: 221
- Dimensions: 17x13
Kitchen
- Features: Floor Covering: Luxury Vinyl Plank
- Level: Main
- Area: 168
- Dimensions: 14x12
Laundry
- Features: Floor Covering: Luxury Vinyl Plank
- Level: Main
- Area: 110
- Dimensions: 11x10
Living room
- Features: Floor Covering: Luxury Vinyl Plank
- Level: Main
- Area: 338
- Dimensions: 26x13
Mud room
- Features: Floor Covering: Luxury Vinyl Plank
- Level: Main
- Area: 55
- Dimensions: 11x5
Heating
- Forced Air
Cooling
- Central Air
Appliances
- Laundry: Main Level
Features
- Breakfast Room, Ceiling Fan(s), Eat-in Kitchen, Kitchen/Dining Room Combo, Pantry, Solid Surface Countertop(s), Walk-In Closet(s)
- Flooring: Luxury Vinyl
- Doors: Panel Door(s), Storm Door(s)
- Basement: None
- Has fireplace: No
Interior area
- Total structure area: 1,872
- Total interior livable area: 1,872 sqft
- Finished area above ground: 1,872
Property
Parking
- Total spaces: 2
- Parking features: Attached, Driveway, Garage, Garage Door Opener, Garage Faces Side, Oversized
- Attached garage spaces: 2
- Has uncovered spaces: Yes
Features
- Levels: Two
- Patio & porch: Covered, Front Porch, Patio
- Pool features: Community
- Fencing: None
Lot
- Size: 10,428 Square Feet
- Features: Corner Lot, Level
Details
- Additional structures: Pergola
- Parcel number: 400565042000017.0000000
- Special conditions: Standard
Construction
Type & style
- Home type: SingleFamily
- Architectural style: Traditional
- Property subtype: Single Family Residence
Materials
- Vinyl Siding
- Foundation: Slab
Condition
- Year built: 1985
Utilities & green energy
- Electric: Other
- Sewer: Public Sewer
- Water: Public
- Utilities for property: Cable Connected, Electricity Connected, Phone Connected
Community & HOA
Community
- Subdivision: Lsl Dauphine Estate #2
HOA
- Has HOA: Yes
- Amenities included: Beach Access, Clubhouse, Golf Course, Marina, Pool, Tennis Court(s)
- Services included: Clubhouse, Common Area Maintenance, Pool
- HOA fee: $600 annually
- HOA name: Lake St. Louis Community Association
Location
- Region: Lake Saint Louis
Financial & listing details
- Tax assessed value: $303,776
- Annual tax amount: $3,606
- Date on market: 2/6/2026
- Cumulative days on market: 17 days
- Listing terms: Cash,Conventional,FHA,Private,VA Loan
- Electric utility on property: Yes
Price history
| Date | Event | Price |
|---|---|---|
| 3/19/2026 | Sold | -- |
Source:  MARIS #25081573 Report a problem MARIS #25081573 Report a problem | ||
| 2/27/2026 | Pending sale | $355,000$190/sqft |
Source: MARIS #25081573 Report a problem | ||
| 2/10/2026 | Listed for sale | $355,000$190/sqft |
Source: MARIS #25081573 Report a problem | ||
| 2/7/2026 | Pending sale | $355,000$190/sqft |
Source: MARIS #25081573 Report a problem | ||
| 2/6/2026 | Listed for sale | $355,000+12.9%$190/sqft |
Source: MARIS #25081573 Report a problem | ||
| 6/6/2023 | Sold | -- |
Source: MARIS #23022810 Report a problem | ||
| 5/8/2023 | Pending sale | $314,500$168/sqft |
Source: MARIS #23022810 Report a problem | ||
| 5/4/2023 | Listed for sale | $314,500+18.7%$168/sqft |
Source: MARIS #23022810 Report a problem | ||
| 6/8/2021 | Listing removed | -- |
Source: MARIS #21032301 Report a problem | ||
| 5/19/2021 | Pending sale | $264,900$142/sqft |
Source: MARIS #21032301 Report a problem | ||
| 5/14/2021 | Listed for sale | $264,900+8.2%$142/sqft |
Source: MARIS #21032301 Report a problem | ||
| 10/16/2019 | Sold | -- |
Source: Agent Provided Report a problem | ||
| 9/9/2019 | Pending sale | $244,900$131/sqft |
Source: Coldwell Banker Gundaker - Highway K & N / O'Fallon #19048055 Report a problem | ||
| 8/30/2019 | Price change | $244,900-2%$131/sqft |
Source: Coldwell Banker Gundaker - Highway K & N / O'Fallon #19048055 Report a problem | ||
| 7/12/2019 | Price change | $249,900-3.8%$133/sqft |
Source: Coldwell Banker Gundaker - Highway K & N / O'Fallon #19048055 Report a problem | ||
| 6/28/2019 | Listed for sale | $259,900$139/sqft |
Source: Coldwell Banker Gundaker OF #19048055 Report a problem | ||
Public tax history
| Year | Property taxes | Tax assessment |
|---|---|---|
| 2025 | $4,055 +12.5% | $57,717 +10.3% |
| 2024 | $3,606 +0% | $52,315 |
| 2023 | $3,605 +24.9% | $52,315 +25% |
| 2022 | $2,885 | $41,849 |
| 2021 | -- | $41,849 +10.3% |
| 2020 | -- | $37,939 |
| 2019 | $2,717 | $37,939 +13% |
| 2018 | $2,717 +0.5% | $33,567 |
| 2017 | $2,703 +4.6% | $33,567 +6.7% |
| 2016 | $2,583 +19.6% | $31,461 |
| 2015 | $2,160 +9.7% | $31,461 +6.8% |
| 2014 | $1,969 | $29,466 |
| 2013 | -- | $29,466 -3.2% |
| 2012 | -- | $30,450 -5.4% |
| 2011 | -- | $32,180 |
| 2010 | -- | $32,180 |
| 2009 | -- | $32,180 +9.5% |
| 2008 | -- | $29,400 -80.1% |
| 2007 | -- | $147,850 |
| 2006 | -- | $147,850 |
| 2005 | -- | $147,850 +10.5% |
| 2004 | -- | $133,750 |
| 2003 | -- | $133,750 |
| 2002 | -- | -- |
| 2001 | -- | -- |
Find assessor info on the county website
Neighborhood: 63367
Nearby homes
- $793,8003 bd4 ba3.6k sqft62 Patrice Ter, Lake Saint Louis, MO 63367Off Market
- $409,6003 bd3 ba3k sqft66 Monceau Ter, Lake Saint Louis, MO 63367Off Market
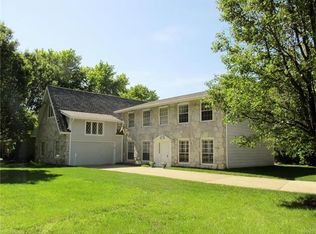
- $705,4003 bd2 ba3.3k sqft68 Monceau Ter, Lake Saint Louis, MO 63367Off Market
- $--3 bd3 ba2.6k sqft60 Patrice Ter, Lake Saint Louis, MO 63367Sold
- $186,536-- bd-- ba-- sqftPatrice Ter, Lake saint louis, MO 63367Off Market
- $846,5004 bd3 ba2.7k sqft58 Patrice Ter, Lake Saint Louis, MO 63367Off Market
- $365,7004 bd3 ba1.7k sqft19 Auvergne Dr, Lake Saint Louis, MO 63367Off Market
- $75,083-- bd1 ba-- sqft21 Auvergne Dr, Lake Saint Louis, MO 63367Off Market
Nearby schools
GreatSchools rating
- 9/10Lakeview Elementary SchoolGrades: K-5Distance: 1.2 mi
- 6/10Wentzville Middle SchoolGrades: 6-8Distance: 4.2 mi
- 8/10Emil E. Holt Sr. High SchoolGrades: 9-12Distance: 4.1 mi
Schools provided by the listing agent
- Elementary: Lakeview Elem.
- Middle: Wentzville Middle
- High: Holt Sr. High
Source: MARIS. This data may not be complete. We recommend contacting the local school district to confirm school assignments for this home.
Get a cash offer in 3 minutes
Find out how much your home could sell for in as little as 3 minutes with a no-obligation cash offer.
Estimated market value
$347,200
Get a cash offer in 3 minutes
Find out how much your home could sell for in as little as 3 minutes with a no-obligation cash offer.
Estimated market value
$347,200
- Missouri
- Saint Charles County
- Lake Saint Louis
- 63367
- 64 Patrice Ter
Nearby cities
Nearby zip codes
Other Lake Saint Louis Topics
- Apartments for Rent in 63367
- Houses for Sale in 63367
- Houses for Rent in 63367
- 63367 Real Estate
- Lake Saint Louis Condos
- Houses for Sale in Lake Saint Louis
- Newest Listings in Lake Saint Louis
- Lake Saint Louis Home Values
- Lake Saint Louis Real Estate Agents
- Lake Saint Louis Refinance
- Lake Saint Louis Mortgage Rates
