Skip main navigation
Sold for $1,175,000
  • $1,175,000

    64 Patrick Dr, Manahawkin, NJ 08050

    3beds
    1,800sqft
    Single Family Residence
    Built in 2014
    3,999 Square Feet Lot
    $1,149,100 Zestimate®
    $653/sqft
    $3,053 Estimated rent

    Home value

    $1,149,100

    $1.09M - $1.21M

    $3,053/mo

    Zestimate® history
    Loading
    Loading...

    Owner options

    List your home for rent

    $3,053/mo

    Rent Zestimate®

    Find your next renter with Zillow Rental Manager. Plus, with online applications, you can quickly screen prospective tenants – for free.

    Learn more

    $3,053/mo

    Rent Zestimate®

    Refinance and save

    $8,240/mo

    Est. payment

    Refinancing to a lower rate could help reduce your monthly payments and save thousands over the life of the loan.

    See today's rates

    $8,240/mo

    Est. payment

    Explore your selling options

    Work with a Zillow partner agent

    Leverage their expertise and Zillow's premium Showcase listings to get your home seen by more buyers.

    Get started

    List with your own agent

    Get your home in front of millions of buyers by listing it on Zillow.

    Learn how to do it

    Sell it yourself

    Take full control of how buyers see your home on Zillow by listing For Sale by Owner (FSBO).

    List your home

    What's special

    Wood burning stoveLarge loftPrimary ensuite bedroomOpen floor planGranite countertops
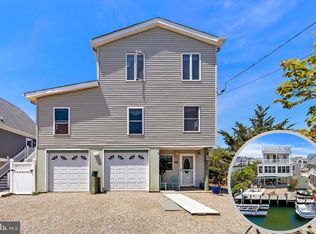
    Just 7 minutes to the Open Bay! This 3-bedroom, 3 full bath raised home, offers modern coastal living with a new vinyl bulkhead for worry free boating and docking. The open floor plan welcomes you with a bright living room featuring a wood burning stove, flowing seamlessly into a kitchen equipped with stainless steel appliances and granite countertops. Two sliders - one from the dining area and one from the living room lead to a wraparound Trex deck, perfect for entertaining & sunset viewing. The main level includes the primary ensuite bedroom, a second bedroom, and a full hall bath. Upstairs, you'll find another spacious ensuite bedroom and a large loft that can easily be converted into a fourth bedroom.

    Zillow last checked:

    Listing updated:

    Listed by:

    Mare Power 917-748-6165,

    Century 21 Real Estate Group

    Bought with:

    Marion Romano, 0343614

    The Van Dyk Group - Manahawkin

    Source: Bright MLS,MLS#: NJOC2044832MLS Logo

    Facts & features

    Interior

    Bedrooms & bathrooms
    • Bedrooms: 3
    • Bathrooms: 3
    • Full bathrooms: 3
    • Main level bathrooms: 2
    • Main level bedrooms: 2
    Rooms
    • Room types: Living Room, Dining Room, Bedroom 2, Bedroom 3, Kitchen, Loft, Storage Room, Bathroom 1
    Bedroom 2
    • Level: Main
    • Area: 104 Square Feet
    • Dimensions: 8 X 13
    Bedroom 3
    • Features: Attached Bathroom
    • Level: Main
    • Area: 126 Square Feet
    • Dimensions: 9 X 14
    Bathroom 1
    • Level: Upper
    • Area: 240 Square Feet
    • Dimensions: 12 X 20
    Dining room
    • Level: Main
    • Area: 99 Square Feet
    • Dimensions: 9 X 11
    Kitchen
    • Level: Main
    • Area: 132 Square Feet
    • Dimensions: 11 X 12
    Living room
    • Features: Wood Stove
    • Level: Main
    • Area: 360 Square Feet
    • Dimensions: 18 X 20
    Loft
    • Level: Upper
    Storage room
    • Level: Lower
    Heating
    • Central, Natural Gas
    Cooling
    • Central Air, Electric
    Appliances
    • Included: Dishwasher, Microwave, Cooktop, Washer/Dryer Stacked, Stainless Steel Appliance(s), Tankless Water Heater
    • Laundry: Main Level
    Features
    • Bathroom - Tub Shower, Ceiling Fan(s), Dining Area, Kitchen Island, Other, 9'+ Ceilings, High Ceilings
    • Flooring: Wood
    • Has basement: No
    • Has fireplace: No
    Interior area
    • Total structure area: 1,800
    • Total interior livable area: 1,800 sqft
    • Finished area above ground: 1,800
    • Finished area below ground: 0

    Property

    Parking
    • Total spaces: 6
    • Parking features: Garage Door Opener, Garage Faces Front, Built In, Storage, Oversized, Crushed Stone, Under Home Parking, Driveway, Attached
    • Attached garage spaces: 2
    • Uncovered spaces: 4
    Accessibility
    • Accessibility features: None
    Features
    • Levels: Two
    • Stories: 2
    • Pool features: None
    • Has spa: Yes
    • Spa features: Indoor, Private
    • Has view: Yes
    • View description: Water
    • Has water view: Yes
    • Water view: Water
    • Waterfront features: Lagoon, Fishing Allowed, Boat - Powered, Canoe/Kayak
    • Body of water: Barnegat Bay
    • Frontage length: Road Frontage: 50,Water Frontage Ft: 50
    Lot
    • Size: 3,999 Square Feet
    • Dimensions: 50.00 x 80.00
    • Features: Bulkheaded, Level, Not In Development, Rear Yard
    Details
    • Additional structures: Above Grade, Below Grade
    • Parcel number: 3100147 3900206
    • Zoning: RR2A
    • Special conditions: Standard

    Construction

    Type & style
    • Home type: SingleFamily
    • Architectural style: A-Frame
    • Property subtype: Single Family Residence
    Materials
    • Frame
    • Foundation: Block
    • Roof: Shingle
    Condition
    • Excellent
    • New construction: No
    • Year built: 2014

    Utilities & green energy

    • Sewer: Public Sewer
    • Water: Public
    • Utilities for property: Cable Available, Electricity Available, Natural Gas Available, Sewer Available, Water Available

    Community & HOA

    Community
    • Subdivision: Beach Haven West
    HOA
    • Has HOA: No
    Location
    • Region: Manahawkin
    • Municipality: STAFFORD TWP

    Financial & listing details

    • Price per square foot: $653/sqft
    • Tax assessed value: $1,046,100
    • Annual tax amount: $14,700
    • Date on market: 9/3/2026
    • Listing agreement: Exclusive Right To Sell
    • Listing terms: FHA,Conventional,Cash
    • Ownership: Fee Simple
    • Road surface type: Black Top

    Price history

    DateEventPrice
    10/9/2026Sold$1,175,000$653/sqft
    Source: Bright MLS #NJOC2044832 Report a problem
    9/8/2026Pending sale$1,175,000$653/sqft
    Source: Bright MLS #NJOC2044832 Report a problem
    9/3/2026Price change$1,175,000-4.1%$653/sqft
    Source: MoreMLS #22624923 Report a problem
    8/12/2026Listed for sale$1,225,000+48.5%$681/sqft
    Source: MoreMLS #22624923 Report a problem
    4/7/2022Sold$825,000-1.2%$458/sqft
    Source: Bright MLS #NJOC2007610 Report a problem
    2/23/2022Pending sale$835,000$464/sqft
    Source: Bright MLS #NJOC2007610 Report a problem
    2/20/2022Contingent$835,000$464/sqft
    Source: MoreMLS #22201908 Report a problem
    2/8/2022Price change$835,000-1.8%$464/sqft
    Source: MoreMLS #22201908 Report a problem
    1/23/2022Listed for sale$850,000+88.9%$472/sqft
    Source: MoreMLS #22201908 Report a problem
    7/1/2015Sold$450,000-3.2%$250/sqft
    Source: Public Record Report a problem
    5/28/2015Listed for sale$465,000+17.7%$258/sqft
    Source: RE/MAX of Long Beach Island #4001818 Report a problem
    1/25/2010Sold$395,000-5.4%$219/sqft
    Source: Public Record Report a problem
    4/16/2008Sold$417,500$232/sqft
    Source: Public Record Report a problem

    Public tax history

    YearProperty taxesTax assessment
    2023$10,680 +9.1%$453,700
    2022$9,785 $453,700
    2021$9,785 +1.3%$453,700 +7.7%
    2020$9,658 +1.2%$421,400 +0.6%
    2019$9,543 +8.3%$418,900
    2018$8,807 +1%$418,900 +11.9%
    2017$8,717 +3.6%$374,300
    2016$8,411 +6.5%$374,300
    2015$7,897 +54.5%$374,300 +113.2%
    2014$5,112 -17.9%$175,600 -22.8%
    2013$6,228 +13%$227,500 -29.5%
    2008$5,513 $322,600
    Find assessor info on the county website

    Neighborhood: Beach Haven West

    Nearby schools

    GreatSchools rating
    Get a cash offer in 3 minutes
    Find out how much your home could sell for in as little as 3 minutes with a no-obligation cash offer.
    Estimated market value
    $1,149,100
    Get a cash offer in 3 minutes
    Find out how much your home could sell for in as little as 3 minutes with a no-obligation cash offer.
    Estimated market value
    $1,149,100