Skip main navigation
Sold for $335,000
Street View
  • $335,000

    64 Pennington Ln, Quakertown, PA 18951

    3beds
    1,502sqft
    Single Family Residence
    Built in 1976
    2,834 Square Feet Lot
    $335,200 Zestimate®
    $223/sqft
    $2,466 Estimated rent

    Home value

    $335,200

    $315,000 - $355,000

    $2,466/mo

    Zestimate® history
    Loading
    Loading...

    Owner options

    List your home for rent

    $2,466/mo

    Rent Zestimate®

    Find your next renter with Zillow Rental Manager. Plus, with online applications, you can quickly screen prospective tenants – for free.

    Learn more

    $2,466/mo

    Rent Zestimate®

    Refinance and save

    $2,129/mo

    Est. payment

    Refinancing to a lower rate could help reduce your monthly payments and save thousands over the life of the loan.

    See today's rates

    $2,129/mo

    Est. payment

    Explore your selling options

    Work with a Zillow partner agent

    Leverage their expertise and Zillow's premium Showcase listings to get your home seen by more buyers.

    Get started

    List with your own agent

    Get your home in front of millions of buyers by listing it on Zillow.

    Learn how to do it

    Sell it yourself

    Take full control of how buyers see your home on Zillow by listing For Sale by Owner (FSBO).

    List your home

    What's special

    Stylish rustic-modern chandelierModern finishes throughoutRecently renovated kitchenConvenient powder roomWell-maintained lawnRear patioRecessed lighting
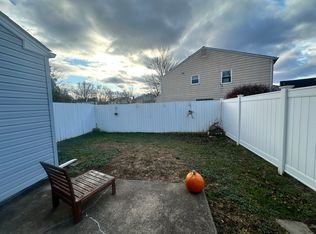
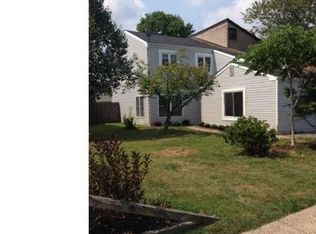
    Welcome to a truly charming contemporary two-story twin located at 64 Pennington Lane in Quakertown, this beautifully home is filled with upgrades and thoughtful improvements that truly make it move-in ready. Recent improvements include a brand-new roof with full removal and replacement completed in August 2024, a renovated primary bathroom in March 2025, a newer HVAC system installed in 2018, and a new water heater. This bright and welcoming three-bedroom, two-and-a-half-bath home offers comfortable living with modern finishes throughout. Step into the foyer with a convenient coat closet and continue into the spacious living room, where large double windows flood the space with natural light. The first floor features all new flooring and fresh paint, creating a clean and inviting atmosphere. The dining room is enhanced with chair rail trim and a stylish rustic-modern chandelier, along with a sliding glass door that opens to a private, fenced rear yard. The recently renovated kitchen is a true highlight, featuring updated cabinetry, elegant Fantasy Brown dolomite countertops, stainless steel appliances, a subway tile backsplash, undermount lighting, recessed lighting and garbage disposal. A large peninsula overlooks the dining area, making it perfect for both everyday living and entertaining. Additional main-level features include a generously sized laundry room with exterior access to the backyard and a convenient powder room. Upstairs, the primary bedroom suite offers a fully renovated modern bathroom with an oversized vanity and a linen closet. Two additional bedrooms and another full bathroom complete the second floor, providing flexible space for family, guests, or a home office. Outdoor living is equally appealing, with a rear patio, a well-maintained lawn, and a fully fenced vinyl privacy yard that creates a peaceful setting for relaxing or entertaining. A one-car garage adds both convenience and additional storage. The home is serviced by public water and sewer and benefits from no HOA fees and low property taxes. Conveniently located near Route 309, the Pennsylvania Turnpike interchange, and a variety of shopping and dining options, this home offers both accessibility and everyday ease.

    Zillow last checked:

    Listing updated:

    Listed by:

    Joshua Moser 814-777-5270,

    BHHS Keystone Properties

    Bought with:

    Barry Linberger, RS375526

    Keller Williams Real Estate-Montgomeryville

    Source: Bright MLS,MLS#: PABU2120682MLS Logo

    Facts & features

    Interior

    Bedrooms & bathrooms
    • Bedrooms: 3
    • Bathrooms: 3
    • Full bathrooms: 2
    • 1/2 bathrooms: 1
    • Main level bathrooms: 1
    Bedroom 1
    • Level: Upper
    • Area: 130 Square Feet
    • Dimensions: 10 X 13
    Bedroom 2
    • Level: Upper
    • Area: 130 Square Feet
    • Dimensions: 10 X 13
    Bedroom 3
    • Level: Upper
    • Area: 100 Square Feet
    • Dimensions: 10 X 10
    Dining room
    • Level: Main
    • Area: 130 Square Feet
    • Dimensions: 10 X 13
    Kitchen
    • Level: Main
    • Area: 110 Square Feet
    • Dimensions: 10 X 11
    Laundry
    • Level: Main
    • Area: 56 Square Feet
    • Dimensions: 7 X 8
    Living room
    • Level: Main
    • Area: 247 Square Feet
    • Dimensions: 13 X 19
    Heating
    • Forced Air, Heat Pump, Electric
    Cooling
    • Central Air, Electric
    Appliances
    • Included: Electric Water Heater
    • Laundry: Has Laundry, Main Level, Laundry Room
    Features
    • Bathroom - Tub Shower, Bathroom - Walk-In Shower, Primary Bath(s), Recessed Lighting, Walk-In Closet(s)
    • Has basement: No
    • Has fireplace: No
    Interior area
    • Total structure area: 1,502
    • Total interior livable area: 1,502 sqft
    • Finished area above ground: 1,502
    • Finished area below ground: 0

    Property

    Parking
    • Total spaces: 2
    • Parking features: Built In, Garage Faces Front, Inside Entrance, Garage Door Opener, Attached, Driveway
    • Attached garage spaces: 1
    • Uncovered spaces: 1
    Accessibility
    • Accessibility features: None
    Features
    • Levels: Two
    • Stories: 2
    • Pool features: None
    Lot
    • Size: 2,834 sqft
    • Dimensions: 26.00 x 109.00
    Details
    • Additional structures: Above Grade, Below Grade
    • Parcel number: 35001013
    • Zoning: R4
    • Special conditions: Standard

    Construction

    Type & style
    • Home type: SingleFamily
    • Architectural style: Contemporary
    • Property subtype: Single Family Residence
    • Attached to another structure: Yes
    Materials
    • Frame
    • Foundation: Slab
    Condition
    • New construction: No
    • Year built: 1976

    Utilities & green energy

    • Sewer: Public Sewer
    • Water: Public

    Community & neighborhood

    Location
    • Region: Quakertown
    • Subdivision: Cedar Grove Ests
    • Municipality: QUAKERTOWN BORO

    Other

    Other facts
    • Listing agreement: Exclusive Right To Sell
    • Listing terms: Cash,Conventional,FHA,VA Loan
    • Ownership: Fee Simple

    Price history

    DateEventPrice
    6/19/2026Sold$335,000+0%$223/sqft
    Source: Bright MLS #PABU2120682 Report a problem
    5/11/2026Pending sale$334,900$223/sqft
    Source: Bright MLS #PABU2120682 Report a problem
    5/8/2026Listed for sale$334,900+21.8%$223/sqft
    Source: Bright MLS #PABU2120682 Report a problem
    6/18/2024Sold$275,000+1.9%$183/sqft
    Source: Bright MLS #PABU2070930 Report a problem
    5/28/2024Pending sale$270,000$180/sqft
    Source: Bright MLS #PABU2070930 Report a problem
    5/23/2024Listed for sale$270,000+131.8%$180/sqft
    Source: Bright MLS #PABU2070930 Report a problem
    8/14/2002Sold$116,500+29.4%$78/sqft
    Source: Public Record Report a problem
    3/3/1995Sold$90,000$60/sqft
    Source: Public Record Report a problem

    Public tax history

    YearProperty taxesTax assessment
    2025$3,543 $17,600
    2024$3,543 +1%$17,600
    2023$3,507 +1.7%$17,600
    2022$3,448 $17,600
    2021$3,448 $17,600
    2020$3,448 +6.6%$17,600
    2018$3,236 +3.2%$17,600
    2017$3,135 +617.6%$17,600
    2016$437 $17,600
    2015-- $17,600
    2014-- $17,600
    2013-- $17,600
    2012-- $17,600
    2011-- $17,600
    2010-- $17,600
    2009-- $17,600
    2008-- $17,600
    2007-- $17,600
    2006-- $17,600
    2005-- $17,600 +300%
    2004-- $4,400
    2003-- $4,400
    2002-- $4,400
    2000-- $4,400

    Find assessor info on the county website

    Neighborhood: 18951

    Nearby schools

    GreatSchools rating
    Schools provided by the listing agent
    • District: Quakertown Community

    Source: Bright MLS. This data may not be complete. We recommend contacting the local school district to confirm school assignments for this home.

    Get a cash offer in 3 minutes
    Find out how much your home could sell for in as little as 3 minutes with a no-obligation cash offer.
    Estimated market value
    $335,200
    Get a cash offer in 3 minutes
    Find out how much your home could sell for in as little as 3 minutes with a no-obligation cash offer.
    Estimated market value
    $335,200