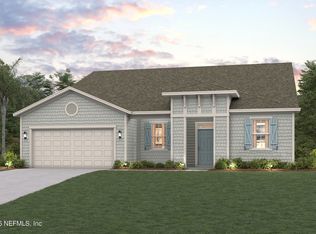
Comfort, convenience, and style--the Coronado has it all! This sprawling ranch-style floor plan offers four generous bedrooms, including a luxurious primary suite with a walk-in closet and a private bath with dual vanities and a walk-in shower. An inviting open-concept layout is adjacent, showcasing an impressive kitchen with a center island that overlooks an airy great room and a dining area. A covered patio sits right outside, perfect for entertaining and everyday living. Options include: An extended walk-in shower at the primary bath
or separate tub and shower at the primary bath
Pending
$422,190
64 PERSEUS Avenue, Flagler Beach, FL 32136
4beds
2,055sqft
Single Family Residence
Built in 2026
-- sqft lot
$420,500 Zestimate®
$205/sqft
$140/mo HOA
What's special
Sprawling ranch-style floor planFour generous bedroomsInviting open-concept layoutDining areaWalk-in showerAiry great roomLuxurious primary suite
- 144 days
- 17
- 0
Zillow last checked:
Listing updated:
Listed by:
DENNIS PARSONS 772-633-7288,
CENTURY COMMUNITIES OF FLORIDA 770-900-4243
Source: realMLS,MLS#: 2145805
Facts & features
Interior
Bedrooms & bathrooms
- Bedrooms: 4
- Bathrooms: 3
- Full bathrooms: 3
Primary bedroom
- Area: 183.27 Square Feet
- Dimensions: 12.87 x 14.24
Bathroom 2
- Area: 64.62 Square Feet
- Dimensions: 8.19 x 7.89
Bathroom 3
- Area: 45.78 Square Feet
- Dimensions: 9.03 x 5.07
Heating
- Central, Heat Pump
Cooling
- Central Air, Electric
Appliances
- Included: Convection Oven, Dishwasher, Disposal, Electric Range, Gas Water Heater, Microwave, Tankless Water Heater
- Laundry: Lower Level
Features
- Eat-in Kitchen, Entrance Foyer, Kitchen Island, Open Floorplan, Pantry, Smart Thermostat
- Flooring: Carpet, Tile, Vinyl
Interior area
- Total interior livable area: 2,055 sqft
Property
Parking
- Total spaces: 2
- Parking features: Attached, Garage, Garage Door Opener
- Attached garage spaces: 2
Features
- Levels: One
- Stories: 1
- Patio & porch: Covered, Patio
Details
- Parcel number: 0212315155000001660
Construction
Type & style
- Home type: SingleFamily
- Architectural style: Traditional
- Property subtype: Single Family Residence
Materials
- Fiber Cement
- Roof: Shingle
Condition
- Under Construction
- New construction: Yes
- Year built: 2026
Utilities & green energy
- Electric: 220 Volts
- Sewer: Public Sewer
- Water: Public
- Utilities for property: Electricity Connected, Natural Gas Available, Sewer Connected, Water Connected
Community & HOA
Community
- Security: Smoke Detector(s)
- Subdivision: Palm Coast
HOA
- Has HOA: Yes
- Amenities included: Pool, Dog Park, Pickleball
- HOA fee: $140 monthly
Location
- Region: Flagler Beach
Financial & listing details
- Price per square foot: $205/sqft
- Tax assessed value: $32,677
- Annual tax amount: $593
- Date on market: 5/18/2026
- Listing terms: Cash,Conventional,FHA,VA Loan
- Road surface type: Asphalt
Estimated market value
$420,500
$399,000 - $442,000
$2,957/mo
Price history
| Date | Event | Price |
|---|---|---|
| 5/22/2026 | Pending sale | $422,190$205/sqft |
Source:  realMLS #2145805 Report a problem realMLS #2145805 Report a problem | ||
| 5/18/2026 | Listed for sale | $422,190$205/sqft |
Source: realMLS #2145805 Report a problem | ||
Public tax history
| Year | Property taxes | Tax assessment |
|---|---|---|
| 2025 | $594 | $32,677 |
Find assessor info on the county website
Monthly payment
Est. payment
Payment breakdown
Explore the cost of this home by adjusting the details. Changes won't be saved.Climate risks
Neighborhood: 32136
Nearby schools
Schools provided by the listing agent
- Elementary: Old Kings
- Middle: Buddy Taylor
- High: Matanzas
Source: realMLS. This data may not be complete. We recommend contacting the local school district to confirm school assignments for this home.


Similar homes
- $418,9904 bd3 ba2k sqft19 PERSEUS Avenue, Flagler Beach, FL 32136New Construction
 realMLS
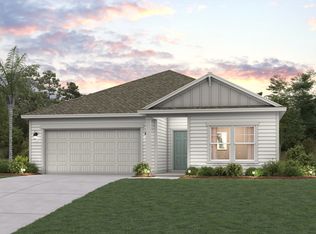
 - from $399,9904 bd3 ba2.1k sqftCoronado Plan, Reserve East, Flagler Beach, FL 32136New Construction
 Century Communities
 - $384,9904 bd3 ba2k sqft26 PERSEUS Avenue, Flagler Beach, FL 32136New ConstructionrealMLS

- from $469,9903 bd3 ba2.4k sqftEverglade Plan, Reserve East, Flagler Beach, FL 32136New Construction
 Century Communities
