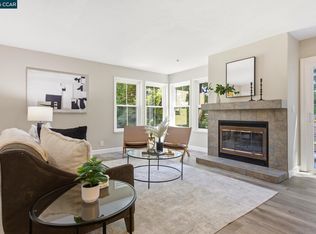
Rarely available executive home for lease in Orinda Grove. Built in 2014, this newer home development is close to Orinda BART and convenient to restaurants, shopping, and top-rated Orinda schools. This 2385 SF craftsman-style home is move-in ready. MAIN LEVEL: Gourmet kitchen open to the living/dining area with access to deck; a bedroom and full bathroom. UPPER LEVEL: Primary Suite with walk in closet + 2 other closets and lux bathroom; 2 bedrooms, full bathroom and laundry room with washer & dryer. LOWER LEVEL: A 280+/- SF bonus room (not included in square footage; ideal for use as a media room, play room, office or storage); mud room with storage cabinets, second fridge and access to spacious two-car garage with extra storage. Guest parking directly in front of the home allow for easy access. Orinda Grove has a full-size park and soccer field for recreation. Owners will consider a one or two year lease. Call/text agent for appointment.
House for rent
$6,250/moFees may apply
64 Persimmon Walk, Orinda, CA 94563
4beds
2,385sqft
Price may not include required fees and charges. Learn more|
Singlefamily
Available now
Air conditioner, central air
Common area laundry
2 Attached garage spaces parking
Central, forced air, natural gas
What's special
Lux bathroomSecond fridgeAccess to deck
- 2 days |
- -- |
- -- |
Zillow last checked:
Listing updated:
Travel times

Let’s turn your rent into credit progress
Build credit history with every on-time payment and get credit for the payment you’re already making.
Facts & features
Interior
Bedrooms & bathrooms
- Bedrooms: 4
- Bathrooms: 3
- Full bathrooms: 3
Rooms
- Room types: 1 Bath, 1 Bedroom, 2 Baths, 3 Bedrooms, Main Entry, Primary Bedrm Suite - 1
Heating
- Central, Forced Air, Natural Gas
Cooling
- Air Conditioner, Central Air
Appliances
- Included: Dishwasher, Dryer, Gas Range, Microwave Oven, Oven, Tankless Water Heater, Washer
- Laundry: Common Area, In Unit, Laundry Room
Features
- Bonus/Plus Room, Counter - Solid Surface, Kitchen/Family Combo, Storage, Storage, Walk In Closet
Interior area
- Total interior livable area: 2,385 sqft
Property
Parking
- Total spaces: 2
- Parking features: Attached, Garage, Off Street
- Has attached garage: Yes
- Details: Contact manager
Features
- Stories: 3
- Exterior features: Bonus/Plus Room, Counter - Solid Surface, Kitchen/Family Combo, Playground, Walk In Closet
- Pool features: Contact manager
Lot
- Features: Corner Lot, Zero Lot Line
Details
- Additional structures: Garage(s)
- Parcel number: 2603200714
Construction
Type & style
- Home type: SingleFamily
- Architectural style: Craftsman
- Property subtype: SingleFamily
Materials
- Roof: Tile
Condition
- Year built: 2013
Community & HOA
Community
- Features: Park, Playground
HOA
- Amenities included: Park, Parking, Playground
Location
- Region: Orinda
Financial & listing details
- Lease term: Contact For Details
Nearby apartments for rent


Price history
| Date | Event | Price |
|---|---|---|
| 8/29/2026 | Listed for rent | $6,250+13.6%$3/sqft |
Source: Bay East AOR #41146604 Report a problem | ||
| 11/5/2019 | Listing removed | $5,500$2/sqft |
Source: Compass #40886642 Report a problem | ||
| 10/22/2019 | Listed for rent | $5,500$2/sqft |
Source: Compass #40886642 Report a problem | ||
Neighborhood: 94563
Nearby schools
GreatSchools rating
- 10/10Wagner Ranch Elementary SchoolGrades: K-5Distance: 1.7 mi
- 10/10Orinda Intermediate SchoolGrades: 6-8Distance: 3 mi
- 10/10Miramonte High SchoolGrades: 9-12Distance: 3.5 mi