Quintessential New England Cape set on an exceptional 12,235± SF lot and located in a popular side street neighborhood on the flat of the hill. Updates include bathrooms, interior painting, roof, windows, heating system, a/c mini splits, hot water heater, 200 Amp electrical panel, stainless steel chimney liner, bulkhead & fencing. Bright, sunny east facing living room with fireplace & build-in shelves opens into a spacious formal dining room with built-in corner cupboard offering access to the expansive back yard & one-car attached garage. A cozy kitchen, updated hall bathroom, bedroom/office and den complete the first floor. The second floor features three air conditioned bedrooms and an updated hall bathroom with skylight. The unfinished basement with kids playroom offers ample storage space. Exterior living space is enhanced by a rear deck and side covered porch. Enjoy convenient access to neighborhood Pheasant Hill Park & adjacent walking trails, Hale Reservation, Westwood Center, Sheehan Elementary School, High School & Middle School. If you are looking for a friendly neighborhood with residents from all walks of life, pet lovers, walkers, gardeners, nature lovers & more, the Pheasant Hill neighborhood, with it's own neighborhood social media page, is a great choice.
Sold for $880,000
$880,000
64 Pheasant Hill St, Westwood, MA 02090
4beds
1,339sqft
Single Family Residence
Built in 1941
0.28 Acres Lot
$869,800 Zestimate®
$657/sqft
$4,828 Estimated rent
Home value
$869,800
$826,000 - $913,000
$4,828/mo
Zestimate® history
Owner options
List your home for rent
$4,828/mo
Rent Zestimate®
Find your next renter with Zillow Rental Manager. Plus, with online applications, you can quickly screen prospective tenants – for free.
$4,828/mo
Rent Zestimate®
Refinance and save
$5,753/mo
Est. payment
Refinancing to a lower rate could help reduce your monthly payments and save thousands over the life of the loan.
$5,753/mo
Est. payment
Explore your selling options
Work with a Zillow partner agent
Leverage their expertise and Zillow's premium Showcase listings to get your home seen by more buyers.
Get startedList with your own agent
Get your home in front of millions of buyers by listing it on Zillow.
Learn how to do itSell it yourself
Take full control of how buyers see your home on Zillow by listing For Sale by Owner (FSBO).
List your homeWhat's special
Rear deckSide covered porchOne-car attached garageSpacious formal dining roomUpdated hall bathroomThree air conditioned bedroomsBuilt-in corner cupboard
Zillow last checked:
Listing updated:
Listed by:
Tom Aaron 781-248-8785,
Coldwell Banker Realty - Wellesley 781-237-9090
Bought with:
Dede Long
Gibson Sotheby's International Realty
Source: MLS PIN,MLS#: 73578090
Facts & features
Interior
Bedrooms & bathrooms
- Bedrooms: 4
- Bathrooms: 2
- Full bathrooms: 2
Primary bedroom
- Features: Flooring - Wall to Wall Carpet
- Level: Second
- Area: 192
- Dimensions: 16 x 12
Bedroom 2
- Features: Flooring - Wall to Wall Carpet
- Level: Second
- Area: 121
- Dimensions: 11 x 11
Bedroom 3
- Features: Flooring - Wall to Wall Carpet
- Level: Second
- Area: 144
- Dimensions: 9 x 16
Bedroom 4
- Features: Flooring - Wood
- Level: First
- Area: 144
- Dimensions: 12 x 12
Primary bathroom
- Features: No
Bathroom 1
- Level: First
Bathroom 2
- Level: Second
Dining room
- Features: Flooring - Wood, Chair Rail, Lighting - Overhead
- Level: First
- Area: 140
- Dimensions: 14 x 10
Kitchen
- Features: Flooring - Wood
- Level: First
- Area: 100
- Dimensions: 10 x 10
Living room
- Features: Closet/Cabinets - Custom Built, Flooring - Wood
- Level: First
- Area: 221
- Dimensions: 13 x 17
Office
- Features: Flooring - Wood
- Level: First
- Area: 121
- Dimensions: 11 x 11
Heating
- Hot Water, Oil
Cooling
- Ductless
Appliances
- Included: Water Heater, Range, Dishwasher, Disposal, Refrigerator, Washer, Dryer, Range Hood
- Laundry: In Basement, Electric Dryer Hookup, Washer Hookup
Features
- Office, Bonus Room
- Flooring: Wood, Tile, Carpet, Flooring - Wood
- Windows: Insulated Windows
- Basement: Full,Bulkhead,Concrete,Unfinished
- Number of fireplaces: 1
- Fireplace features: Living Room
Interior area
- Total structure area: 1,339
- Total interior livable area: 1,339 sqft
- Finished area above ground: 1,339
Property
Parking
- Total spaces: 4
- Parking features: Attached, Garage Faces Side, Paved Drive, Off Street, Paved
- Attached garage spaces: 1
- Uncovered spaces: 3
Accessibility
- Accessibility features: No
Features
- Patio & porch: Porch, Deck
- Exterior features: Porch, Deck, Rain Gutters, Storage, Professional Landscaping
- Frontage length: 84.00
Lot
- Size: 0.28 Acres
Details
- Parcel number: 302357
- Zoning: RC
Construction
Type & style
- Home type: SingleFamily
- Architectural style: Cape
- Property subtype: Single Family Residence
Materials
- Frame
- Foundation: Concrete Perimeter, Block
- Roof: Shingle
Condition
- Year built: 1941
Utilities & green energy
- Electric: Circuit Breakers, 200+ Amp Service
- Sewer: Public Sewer
- Water: Public
- Utilities for property: for Electric Range, for Electric Dryer, Washer Hookup
Community & HOA
Community
- Features: Walk/Jog Trails, House of Worship, Public School
HOA
- Has HOA: No
Location
- Region: Westwood
Financial & listing details
- Price per square foot: $657/sqft
- Tax assessed value: $758,100
- Annual tax amount: $9,757
- Date on market: 10/14/2026
- Listing terms: Contract
Price history
| Date | Event | Price |
|---|---|---|
| 10/30/2026 | Sold | $880,000+3.7%$657/sqft |
Source: MLS PIN #73578090 Report a problem | ||
| 10/2/2026 | Pending sale | $849,000$634/sqft |
Source: MLS PIN #73578090 Report a problem | ||
| 9/23/2026 | Contingent | $849,000$634/sqft |
Source: MLS PIN #73578090 Report a problem | ||
| 9/16/2026 | Listed for sale | $849,000+78.7%$634/sqft |
Source: MLS PIN #73578090 Report a problem | ||
| 12/22/2003 | Sold | $475,000+106.5%$355/sqft |
Source: Public Record Report a problem | ||
| 7/28/1994 | Sold | $230,000$172/sqft |
Source: Public Record Report a problem | ||
Public tax history
| Year | Property taxes | Tax assessment |
|---|---|---|
| 2025 | $9,062 | $707,400 |
| 2024 | $9,062 +11.9% | $707,400 +24.9% |
| 2023 | $8,098 +3.9% | $566,300 +7.8% |
| 2022 | $7,791 -1.6% | $525,350 -1.9% |
| 2021 | $7,915 +5.6% | $535,500 +3.7% |
| 2020 | $7,496 +3.1% | $516,600 +4% |
| 2019 | $7,274 +4.8% | $496,500 +7.9% |
| 2018 | $6,944 +3.9% | $460,200 +0.4% |
| 2017 | $6,681 +1.2% | $458,550 +1.8% |
| 2016 | $6,603 +2.3% | $450,400 +6.3% |
| 2015 | $6,456 +1.7% | $423,650 +2.8% |
| 2014 | $6,346 +3.4% | $412,050 |
| 2013 | $6,135 +2.8% | $412,050 |
| 2012 | $5,966 +8.6% | $412,050 +3.7% |
| 2011 | $5,495 +4.8% | $397,350 -0.9% |
| 2010 | $5,242 +3.8% | $401,100 -4.6% |
| 2009 | $5,049 +5.6% | $420,400 +3.2% |
| 2008 | $4,782 +9.4% | $407,300 |
| 2007 | $4,370 +3.5% | $407,300 |
| 2006 | $4,224 -3.8% | $407,300 +11.1% |
| 2005 | $4,389 -7.6% | $366,700 |
| 2004 | $4,752 +29.1% | $366,700 +14.1% |
| 2003 | $3,680 +24.2% | $321,400 +45% |
| 2001 | $2,964 +23.7% | $221,700 +30.5% |
| 1995 | $2,397 | $169,900 |
Find assessor info on the county website
Neighborhood: 02090
Nearby homes
- $845,7004 bd2 ba1.5k sqft70 Pheasant Hill St, Westwood, MA 02090Off Market
- $922,1002 bd1 ba1.4k sqft60 Pheasant Hill St, Westwood, MA 02090Off Market
- $1,263,8004 bd3 ba2.5k sqft53 Highview St, Westwood, MA 02090Off Market
- $778,8002 bd1 ba1k sqft12 June St, Westwood, MA 02090Off Market
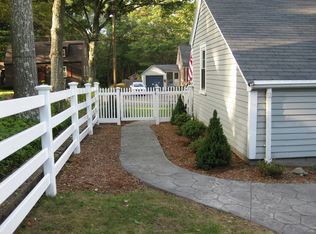
- $796,7003 bd1 ba1.3k sqft80 Pheasant Hill St, Westwood, MA 02090Off Market
- $837,5003 bd1 ba1.2k sqft69 Highview St, Westwood, MA 02090Off Market
- $917,5002 bd2 ba1.3k sqft18 June St, Westwood, MA 02090Off Market
- $1,245,0005 bd3 ba2.2k sqft109 Highview St, Westwood, MA 02090Off Market
Nearby schools
GreatSchools rating
- 10/10William E Sheehan SchoolGrades: K-5Distance: 0.5 mi
- 8/10E W Thurston Middle SchoolGrades: 6-8Distance: 1.5 mi
- 10/10Westwood High SchoolGrades: 9-12Distance: 1.7 mi
Schools provided by the listing agent
- Elementary: Sheehan Es
- Middle: Thurston Ms
- High: Whs
Source: MLS PIN. This data may not be complete. We recommend contacting the local school district to confirm school assignments for this home.
Get a cash offer in 3 minutes
Find out how much your home could sell for in as little as 3 minutes with a no-obligation cash offer.
Estimated market value
$869,800
Get a cash offer in 3 minutes
Find out how much your home could sell for in as little as 3 minutes with a no-obligation cash offer.
Estimated market value
$869,800
- Massachusetts
- Norfolk County
- Westwood
- 02090
- 64 Pheasant Hill St
