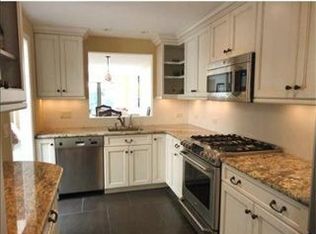
Highly desirable "A" unit at The Hills at Mainstone! This townhouse offers the perfect layout with full single-level living on the first floor and flexible space on the second.The main level features an open living and dining room, a kitchen with a breakfast nook overlooking a private fenced-in courtyard, two bedrooms, two full baths, and laundry. Upstairs, you will find a versatile loft sitting room and a home office and bonus room.The lower level provides generous storage space, and the home includes an attached 2-car garage. The private patio abuts conservation land for peaceful, wooded views. Enjoy fantastic community amenities including a swimming pool, tennis /pickle ball courts, and a clubhouse.
For sale
$830,000
64 Pickwick Way Unit 64, Wayland, MA 01778
2beds
1,581sqft
:
Get pre-qualified$6,992/mo
Condominium, Townhouse
Built in 1988
-- sqft lot
$-- Zestimate®
$525/sqft
$1,441/mo HOA
What's special
Versatile loft sitting roomHome officeBonus roomPrivate fenced-in courtyardGenerous storage spaceTwo bedrooms
- 4 days |
- 303 |
- 12 |
Zillow last checked:
Listing updated:
Listed by:
Nikki Milott McCay 617-721-5452,
Gibson Sotheby's International Realty 781-894-8282
Source: MLS PIN,MLS#: 73559184
Facts & features
Interior
Bedrooms & bathrooms
- Bedrooms: 2
- Bathrooms: 2
- Full bathrooms: 2
Primary bedroom
- Features: Bathroom - Full, Closet, Flooring - Wall to Wall Carpet, Exterior Access, Slider
- Level: First
- Area: 273
- Dimensions: 13 x 21
Bedroom 2
- Features: Closet, Flooring - Wall to Wall Carpet
- Level: First
- Area: 169
- Dimensions: 13 x 13
Primary bathroom
- Features: Yes
Bathroom 1
- Features: Bathroom - Full, Bathroom - With Tub & Shower, Flooring - Stone/Ceramic Tile
- Level: First
- Area: 45
- Dimensions: 5 x 9
Bathroom 2
- Features: Bathroom - Full, Bathroom - With Tub & Shower, Flooring - Stone/Ceramic Tile
- Level: First
- Area: 88
- Dimensions: 11 x 8
Dining room
- Features: Flooring - Wall to Wall Carpet
- Level: First
- Area: 132
- Dimensions: 11 x 12
Family room
- Features: Flooring - Wall to Wall Carpet
- Level: Second
- Area: 165
- Dimensions: 15 x 11
Kitchen
- Features: Flooring - Stone/Ceramic Tile, Exterior Access
- Level: First
- Area: 98
- Dimensions: 7 x 14
Living room
- Features: Cathedral Ceiling(s), Flooring - Wall to Wall Carpet, Exterior Access, Slider
- Level: First
- Area: 187
- Dimensions: 17 x 11
Office
- Features: Flooring - Wall to Wall Carpet
- Level: Second
- Area: 154
- Dimensions: 11 x 14
Heating
- Central, Natural Gas
Cooling
- Central Air
Appliances
- Included: Range, Dishwasher, Disposal, Refrigerator, Washer, Dryer
- Laundry: First Floor, In Unit
Features
- Office
- Flooring: Tile, Carpet, Flooring - Wall to Wall Carpet
- Has basement: Yes
- Number of fireplaces: 1
- Common walls with other units/homes: 2+ Common Walls
Interior area
- Total structure area: 1,581
- Total interior livable area: 1,581 sqft
- Finished area above ground: 1,581
- Finished area below ground: 0
Property
Parking
- Total spaces: 4
- Parking features: Garage
- Garage spaces: 2
- Uncovered spaces: 2
Features
- Entry location: Unit Placement(Courtyard)
- Patio & porch: Deck - Composite
- Exterior features: Deck - Composite
Details
- Parcel number: 862726
- Zoning: PDD
Construction
Type & style
- Home type: Townhouse
- Property subtype: Condominium, Townhouse
Materials
- Frame
- Roof: Shingle
Condition
- Year built: 1988
Utilities & green energy
- Sewer: Other
- Water: Public
Community & HOA
HOA
- Amenities included: Pool, Tennis Court(s), Clubhouse
- Services included: Sewer, Insurance, Maintenance Structure, Road Maintenance, Maintenance Grounds, Snow Removal, Trash, Reserve Funds
- HOA fee: $1,441 monthly
Location
- Region: Wayland
Financial & listing details
- Price per square foot: $525/sqft
- Tax assessed value: $841,500
- Annual tax amount: $12,479
- Date on market: 8/4/2026
- Listing terms: Seller W/Participate
Estimated market value
Not available
Estimated sales range
Not available
Not available
Price history
| Date | Event | Price |
|---|---|---|
| 8/5/2026 | Listed for sale | $830,000$525/sqft |
Source: MLS PIN #73559184 Report a problem | ||
Public tax history
Tax history is unavailable.
Monthly payment
Est. payment
Payment breakdown
Explore the cost of this home by adjusting the details. Changes won't be saved.Climate risks
Neighborhood: 01778
Nearby schools
GreatSchools rating
- 8/10Loker SchoolGrades: K-5Distance: 0.6 mi
- 9/10Wayland Middle SchoolGrades: 6-8Distance: 1.4 mi
- 10/10Wayland High SchoolGrades: 9-12Distance: 2 mi
Schools provided by the listing agent
- Elementary: Wayland
- Middle: Wayland
- High: Wayland
Source: MLS PIN. This data may not be complete. We recommend contacting the local school district to confirm school assignments for this home.
- $--3 bd3 ba3.2k sqft125 Hillside Dr UNIT 125, Wayland, MA 01778Off Market

- $947,5002 bd3 ba2k sqft47 Hillside Dr #47, Wayland, MA 01778Off Market
- $1,000,4003 bd2 ba1.9k sqft75 Hillside Dr, Wayland, MA 01778Off Market
- $890,8002 bd3 ba1.6k sqft47 Hillside Dr, Wayland, MA 01778Off Market
- $1,042,2003 bd2 ba2k sqft49 Hillside Dr, Wayland, MA 01778Off Market
- $1,152,5002 bd3 ba1.9k sqft51 Hillside Dr, Wayland, MA 01778Off Market
- $957,0002 bd3 ba1.6k sqft53 Hillside Dr, Wayland, MA 01778Off Market
- $975,3002 bd2 ba1.9k sqft57 Hillside Dr, Wayland, MA 01778Off Market
A local agent can set up tours, give advice and negotiate with sellers.
Similar homes
- $800,0001 bd2 ba1.7k sqftThe Hills At Mainstone, Wayland, MA 01778For Sale
 MLS ID #73555734, Nikki Milott McCay, Gibson Sotheby's International Realty. MLS PIN
 - $775,0003 bd3 ba2.3k sqftStoneridge Village, Wayland, MA 01778For Sale
 MLS ID #73551536, Gail Lockberg, Berkshire Hathaway HomeServices Town and Country Real Estate. MLS PIN
 - $819,0002 bd3 ba1.8k sqftMontage At Danforth Green, Framingham, MA 01701For Sale
 MLS ID #73538573, Diane Paolini, Coldwell Banker Realty - Sudbury. MLS PIN
 - $719,0003 bd2 ba1.2k sqftWillow Lane Condominium, Natick, MA 01760For Sale
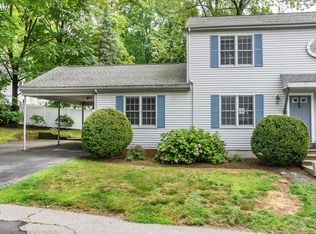 MLS ID #73557669, The Allain Group, Compass. MLS PIN
 - $820,0002 bd3 ba1.4k sqftLocke Village, Lexington, MA 02420For SaleMLS ID #73559808, Elizabeth P. Crampton, Coldwell Banker Realty - Lexington. MLS PIN
- $729,0003 bd2 ba1.8k sqft15 Fiske St, Natick, MA 01760For SaleMLS ID #73559848, Laurie Henighan, Barber Real Estate. MLS PIN
- $825,0002 bd2 ba1.2k sqftTowers Of Chestnut Hill, Newton, MA 02467For SaleMLS ID #73505335, Richard C. Dore, Hammond Residential Real Estate. MLS PIN
- $829,0002 bd2 ba1.1k sqft666 Main St APT 207, Winchester, MA 01890For SaleMLS ID #73559598, Carolyn Vernaglia, Better Homes and Gardens Real Estate - The Shanahan Group. MLS PIN
- $948,0002 bd3 ba2.3k sqftHuckins Farm, Bedford, MA 01730For SaleMLS ID #73559571, Team Suzanne and Company, Compass. MLS PIN
- $875,0004 bd4 ba2.2k sqft661 Common St, Walpole, MA 02081For SaleMLS ID #73559857, Colleen A. Scanlan, Insight Realty Group, Inc. MLS PIN
- $799,0003 bd2 ba2k sqft17 Coach Rd, Billerica, MA 01821For SaleMLS ID #73556797, Rathana Duong, Chinatti Realty Group, Inc.. MLS PIN
- $624,0002 bd3 ba1.9k sqftSouthborough Meadows, Southborough, MA 01772For SaleMLS ID #73559820, Nicole Esposito, Keller Williams Boston MetroWest. MLS PIN
- $699,0004 bd2 ba2.2k sqft57 Prior Dr, Framingham, MA 01701For SaleMLS ID #73555662, Jody and Joel Dinan, Coldwell Banker Realty - Weston. MLS PIN
- $739,0003 bd2 ba2k sqft28 Carnation Cir #C, Reading, MA 01867For SaleMLS ID #73558702, Jason DeFilippo, Monteleo Realty. MLS PIN
- $650,0002 bd3 ba1.6k sqftEndicott Woods, Norwood, MA 02062For SaleMLS ID #73558761, Anne M Kennedy, Coldwell Banker Realty - Newton. MLS PIN
- $719,0002 bd3 ba2.2k sqftPomeworth Place, Stoneham, MA 02180For SaleMLS ID #73559302, Kimberly McDonald, Barrett, Chris. J., REALTORS®. MLS PIN
- $675,0002 bd2 ba1.1k sqftWellesley Hollow, Wellesley, MA 02482For SaleMLS ID #73556257, David Gordon, Coldwell Banker Realty - Newton. MLS PIN
- $799,9002 bd3 ba2.2k sqftDeerfield Estates, Hopkinton, MA 01748For SaleMLS ID #73550867, Nancy Mulroy, Coldwell Banker Realty - Worcester. MLS PIN
- $850,0003 bd3 ba1.7k sqftHarborside Condominiums@marina Bay, Quincy, MA 02171For SaleMLS ID #73545885, Bunny Cecchetto, Focus Real Estate. MLS PIN
- $679,9004 bd2 ba2.1k sqft141 Russell Rd, Framingham, MA 01702For SaleMLS ID #73557014, Sollima Nelson Group, Realty Executives Boston West. MLS PIN
