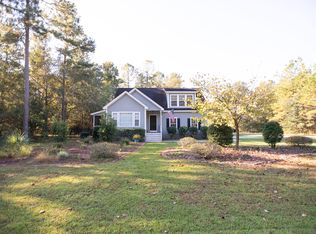
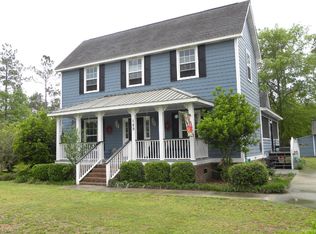
Discover the perfect blend of style, comfort, and functionality in this thoughtfully designed home. From the moment you enter, elegant details and an open-concept layout create a warm, inviting atmosphere. The spacious living room features soaring vaulted ceilings and flows effortlessly into the dining area and modern kitchen, complete with stainless steel appliances, a large center island with bar seating, abundant cabinetry, and a generous walk-in pantry.A dedicated office with a custom accent wall offers an ideal work-from-home setup. The split-bedroom floor plan provides privacy with three spacious bedrooms, two full baths, and an additional powder room. The primary suite is a relaxing retreat with a tray ceiling, spa-like bath featuring a striking tiled shower, soaking tub, dualvanities, and oversized walk-in closet with built-ins. Enjoy front and rear porches, durable LVP flooring, a stylish laundry room with brick flooring, and a versatile converted garage space with epoxy floors and mini split system.
Closed
Zillow last checked:
Listing updated:
Bought with:
NON MEMBER
Source: CTMLS,MLS#: 26015416
Price history
| Date | Event | Price |
|---|---|---|
| 9/22/2026 | Sold | $472,000-1.6%$194/sqft |
Source:  CTMLS #26015416 Report a problem CTMLS #26015416 Report a problem | ||
| 8/2/2026 | Price change | $479,900-1%$197/sqft |
Source: CTMLS #26015416 Report a problem | ||
| 7/1/2026 | Price change | $484,900-1%$200/sqft |
Source: CTMLS #26015416 Report a problem | ||
| 5/28/2026 | Listed for sale | $489,900+3.1%$202/sqft |
Source: CTMLS #26015416 Report a problem | ||
| 5/6/2025 | Sold | $475,000-4%$195/sqft |
Source: CTMLS #25003919 Report a problem | ||
| 4/24/2025 | Listed for sale | $495,000$204/sqft |
Source: CTMLS #25003919 Report a problem | ||
| 4/12/2025 | Contingent | $495,000$204/sqft |
Source: CTMLS #25003919 Report a problem | ||
| 3/28/2025 | Price change | $495,000-0.6%$204/sqft |
Source: CTMLS #25003919 Report a problem | ||
| 2/14/2025 | Listed for sale | $498,150$205/sqft |
Source: CTMLS #25003919 Report a problem | ||


Get pre-qualified for a loan
At Zillow Home Loans, we can pre-qualify you in as little as 5 minutes with no impact to your credit score.An equal housing lender. NMLS #10287.
