Skip main navigation
Off market
  • $688,300

    64 Pineridge Ln, Eagle Pt, OR 97524

    4beds
    3,556sqft
    SingleFamily
    Built in 2005
    7,840 Square Feet Lot
    $688,300 Zestimate®
    $194/sqft
    $3,077 Estimated rent

    Home value

    $688,300

    $654,000 - $723,000

    $3,077/mo

    Zestimate® history
    Loading
    Loading...

    Owner options

    List your home for rent

    $3,077/mo

    Rent Zestimate®

    Find your next renter with Zillow Rental Manager. Plus, with online applications, you can quickly screen prospective tenants – for free.

    Learn more

    $3,077/mo

    Rent Zestimate®

    Refinance and save

    $4,084/mo

    Est. payment

    Refinancing to a lower rate could help reduce your monthly payments and save thousands over the life of the loan.

    See today's rates

    $4,084/mo

    Est. payment

    Explore your selling options

    Work with a Zillow partner agent

    Leverage their expertise and Zillow's premium Showcase listings to get your home seen by more buyers.

    Get started

    List with your own agent

    Get your home in front of millions of buyers by listing it on Zillow.

    Learn how to do it

    Sell it yourself

    Take full control of how buyers see your home on Zillow by listing For Sale by Owner (FSBO).

    List your home

    What's special

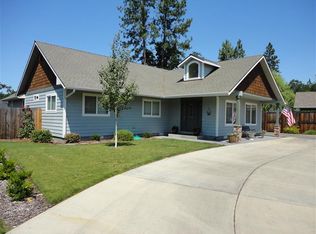
    Open House - Saturday, July 11, 2020 - 10:00 AM to 02:00 PM. Must see! Luxurious and Immaculate Custom Home. No expense spared! Large Gracious Tiled Entryway. Big Formal Living Room. Gourmet Kitchen includes Beautiful Granite Countertops, Island with prep sink, Wolf Induction Cooktop stays cool during use. Top of the Line Wolf Double Ovens, Touch Faucet & Hot Water Dispenser, Trash Compactor. Immense Dining & Family Room with Gas-burning Fireplace & Soaring Ceiling. Quality Solid Wood Flooring throughout Kitchen, Dining, Family Room, Hallway, Stairs & Over-sized Landing with Built-In Desk/Office area. Large Bedrooms. Huge Main-Floor Master Suite with Walk-In Closet, Gorgeous Bath with double sinks, Jetted Tub, Separate Shower & Private WC. All bedrooms & Living Room have coffered ceilings with recessed lighting. Big Recreation room on Upper Level. Upper level Windows have been tinted to protect against heat. Tankless & Ventless Rinaai Water Heater.

    This property is off market, which means it's not currently listed for sale or rent on Zillow. This may be different from what's available on other websites or public sources.
    Facts & features

    Interior

    Bedrooms & bathrooms
    • Bedrooms: 4
    • Bathrooms: 3
    • Full bathrooms: 3
    Heating
    • Forced air, Gas
    Cooling
    • Central
    Appliances
    • Included: Refrigerator
    Features
    • Master Downstairs, Walk-In Closet(s), Ceiling Fan(s), Vaulted Ceiling(s)
    • Flooring: Tile, Carpet, Hardwood
    • Windows: Vinyl Frames, Double Pane Windows
    • Has fireplace: Yes
    • Common walls with other units/homes: No Common Walls
    Interior area
    • Total interior livable area: 3,556 sqft

    Property

    Parking
    • Total spaces: 3
    • Parking features: Garage - Attached
    Features
    • Levels: Two
    • Exterior features: Other, Stone, Wood
    Lot
    • Size: 7,840 sqft
    • Features: Fenced, Level
    Details
    • Parcel number: 10979172
    • Special conditions: Standard

    Construction

    Type & style
    • Home type: SingleFamily
    • Architectural style: Contemporary
    Materials
    • Roof: Composition
    Condition
    • Year built: 2005

    Utilities & green energy

    • Sewer: Public Sewer
    • Water: Public

    Community & neighborhood

    Security
    • Security features: Other, Carbon Monoxide Detector(s), Smoke Detector(s)
    Location
    • Region: Eagle Pt

    Other

    Other facts
    • Appliances: Dishwasher, Disposal, Microwave, Oven, Refrigerator, Trash Compactor, Cooktop, Double Oven
    • Construction Materials: Frame
    • Cooling: Central Air
    • Common Walls: No Common Walls
    • Exterior Features: Deck, Patio
    • Flooring: Hardwood, Carpet, Tile
    • Heating: Forced Air, Natural Gas
    • Interior Features: Master Downstairs, Walk-In Closet(s), Ceiling Fan(s), Vaulted Ceiling(s)
    • Lot Features: Fenced, Level
    • Parking Features: Driveway, Concrete, RV Access/Parking
    • Special Listing Conditions: Standard
    • Window Features: Vinyl Frames, Double Pane Windows
    • Road Surface Type: Paved
    • Roof: Composition
    • Levels: Two
    • Security Features: Other, Carbon Monoxide Detector(s), Smoke Detector(s)
    • Architectural Style: Contemporary
    • Foundation Details: Concrete Perimeter
    • Sewer: Public Sewer
    • Water Source: Public
    • Section: Not Applicable
    • Rooms: Master Bedroom, Dining Room
    • Road surface type: Paved

    Price history

    DateEventPrice
    5/20/2021Sold$549,000+0.7%$154/sqft
    Source: Oregon Datashare #220118468 Report a problem
    3/23/2021Pending sale$545,000$153/sqft
    Source: Oregon Datashare #220118468 Report a problem
    3/18/2021Listed for sale$545,000+9.4%$153/sqft
    Source: Oregon Datashare #220118468 Report a problem
    7/31/2020Listing removed$498,000$140/sqft
    Source: eXp Realty, LLC #103012612 Report a problem
    6/19/2020Price change$498,000-3.3%$140/sqft
    Source: eXp Realty, LLC #103012612 Report a problem
    6/5/2020Price change$515,000-1.9%$145/sqft
    Source: eXp Realty, LLC #103012612 Report a problem
    4/23/2020Listed for sale$525,000+8.2%$148/sqft
    Source: eXp Realty, LLC #3012612 Report a problem
    7/19/2018Sold$485,000-2%$136/sqft
    Source: Oregon Datashare #102987817 Report a problem
    4/6/2018Listed for sale$494,900-4.8%$139/sqft
    Source: Sandra Schell Real Estate #2987817 Report a problem
    10/1/2017Listing removed$519,900$146/sqft
    Source: Sandra Schell Real Estate #2975008 Report a problem
    6/21/2017Price change$519,900-3.7%$146/sqft
    Source: Sandra Schell Real Estate #2975008 Report a problem
    3/30/2017Listed for sale$539,900+24.9%$152/sqft
    Source: Sandra Schell Real Estate #2975008 Report a problem
    7/22/2015Sold$432,350-1.7%$122/sqft
    Source: Oregon Datashare #102954219 Report a problem
    6/13/2015Pending sale$439,700$124/sqft
    Source: RE/MAX Ideal Brokers, Inc. #2954219 Report a problem
    6/8/2015Listed for sale$439,700$124/sqft
    Source: RE/MAX Ideal Brokers, Inc. #2954219 Report a problem
    5/23/2015Pending sale$439,700$124/sqft
    Source: RE/MAX Ideal Brokers, Inc. #2954219 Report a problem
    3/20/2015Listed for sale$439,700$124/sqft
    Source: RE/MAX Ideal Brokers Medford, Inc. #2954219 Report a problem

    Public tax history

    YearProperty taxesTax assessment
    2024$5,198 +3.5%$368,820 +3%
    2023$5,022 +2.8%$358,080
    2022$4,885 +3%$358,080 +3%
    2021$4,740 -5.9%$347,660 +6.1%
    2020$5,036 +1.6%$327,710 +3%
    2019$4,959 $318,170 +3%
    2018$4,959 +1.9%$308,910
    2017$4,864 +2.5%$308,910 +6.1%
    2016$4,745 +2%$291,190
    2015$4,652 +3.4%$291,190 +6.1%
    2014$4,500 +9.6%$274,480 +3%
    2013$4,106 +3.3%$266,490 +3%
    2012$3,973 +3.1%$258,730 +3%
    2011$3,855 +1.4%$251,200 +3%
    2010$3,802 +2.9%$243,890 +3%
    2009$3,694 +1.3%$236,790 +3%
    2008$3,646 +1.4%$229,900 +3%
    2007$3,594 +3.6%$223,210 +3%
    2006$3,470 +419.3%$216,710 +424.7%
    2005$668 $41,300

    Find assessor info on the county website

    Neighborhood: 97524

    Nearby schools

    GreatSchools rating
    Schools provided by the listing agent
    • Elementary: Hillside Elem
    • Middle: Eagle Point Middle
    • High: Eagle Point High

    Source: The MLS. This data may not be complete. We recommend contacting the local school district to confirm school assignments for this home.

    Get pre-qualified for a loan
    At Zillow Home Loans, we can pre-qualify you in as little as 5 minutes with no impact to your credit score.

    An equal housing lender. NMLS #10287.

    Sell for more on Zillow
    Get a Zillow Showcase℠ listing at no additional cost and you could sell for .
    $688,300
    2% more
    +$13,766
    With Zillow Showcase(estimated)
    $702,066