Opportunity awaits in one of Sudbury's most sought-after neighborhoods! While the home is ready for cosmetic updates, it offers exceptional potential for buyers looking to bring their vision and create something truly special. A vaulted family room with a fireplace serves as the heart of the home, offering dramatic ceiling height and a welcoming gathering space. Enjoy the outdoors from the screened porch, which overlooks the flat, private backyard. Spacious rooms and a picturesque setting provide the perfect canvas for renovation and customization. Whether you're a homeowner seeking to build equity or an investor looking for your next project, this property presents a rare chance to transform a well-located home into a stunning showpiece. All of this just a stone’s throw to Willis Lake, bike paths to Haskell Field, Sudbury Playground, the Rec Department pool and Assabet River Wildlife Refuge. Roof (2012), 11 Replacement windows (2018). Exterior painted (2018). Title V passed (2026).
Sold for $602,000
$602,000
64 Pinewood Ave, Sudbury, MA 01776
3beds
2,176sqft
Single Family Residence
Built in 1965
10,019 Square Feet Lot
$601,900 Zestimate®
$277/sqft
$4,240 Estimated rent
Home value
$601,900
$566,000 - $644,000
$4,240/mo
Zestimate® history
Owner options
List your home for rent
$4,240/mo
Rent Zestimate®
Find your next renter with Zillow Rental Manager. Plus, with online applications, you can quickly screen prospective tenants – for free.
$4,240/mo
Rent Zestimate®
Refinance and save
$3,989/mo
Est. payment
Refinancing to a lower rate could help reduce your monthly payments and save thousands over the life of the loan.
$3,989/mo
Est. payment
Explore your selling options
Work with a Zillow partner agent
Leverage their expertise and Zillow's premium Showcase listings to get your home seen by more buyers.
Get startedList with your own agent
Get your home in front of millions of buyers by listing it on Zillow.
Learn how to do itSell it yourself
Take full control of how buyers see your home on Zillow by listing For Sale by Owner (FSBO).
List your homeWhat's special
Screened porchWelcoming gathering spacePicturesque settingDramatic ceiling heightSpacious rooms
Zillow last checked:
Listing updated:
Listed by:
Elise Siebert 781-424-9324,
Gibson Sotheby's International Realty 978-443-8484
Bought with:
Preeti Walhekar
Keller Williams Realty Boston Northwest
Source: MLS PIN,MLS#: 73528512
Facts & features
Interior
Bedrooms & bathrooms
- Bedrooms: 3
- Bathrooms: 2
- Full bathrooms: 2
Primary bedroom
- Features: Bathroom - Full, Closet
- Level: Second
Bedroom 2
- Features: Closet
- Level: First
Bedroom 3
- Features: Closet
- Level: Second
Primary bathroom
- Features: Yes
Bathroom 1
- Features: Bathroom - With Tub & Shower
- Level: First
Bathroom 2
- Features: Bathroom - Tiled With Tub & Shower
- Level: Second
Dining room
- Level: First
Family room
- Features: Exterior Access
- Level: First
Kitchen
- Features: Breakfast Bar / Nook, Peninsula
- Level: First
Living room
- Level: First
Heating
- Baseboard, Natural Gas
Cooling
- Window Unit(s)
Appliances
- Laundry: Sink, In Basement
Features
- Basement: Full,Partially Finished,Interior Entry,Bulkhead
- Number of fireplaces: 1
- Fireplace features: Family Room
Interior area
- Total structure area: 2,176
- Total interior livable area: 2,176 sqft
- Finished area above ground: 1,576
- Finished area below ground: 600
Property
Parking
- Total spaces: 4
- Parking features: Paved Drive, Off Street, Paved
- Uncovered spaces: 4
Features
- Patio & porch: Screened
- Exterior features: Porch - Screened, Storage
Lot
- Size: 10,019 Square Feet
- Features: Level
Details
- Parcel number: 781119
- Zoning: RESA
Construction
Type & style
- Home type: SingleFamily
- Architectural style: Cape
- Property subtype: Single Family Residence
Materials
- Frame
- Foundation: Concrete Perimeter
- Roof: Shingle
Condition
- Year built: 1965
Utilities & green energy
- Sewer: Private Sewer
- Water: Public
Community & HOA
Community
- Features: Public Transportation, Shopping, Pool, Tennis Court(s), Park, Walk/Jog Trails, Bike Path, Conservation Area, Public School
- Subdivision: Pine Lakes
HOA
- Has HOA: No
Location
- Region: Sudbury
Financial & listing details
- Price per square foot: $277/sqft
- Tax assessed value: $591,300
- Annual tax amount: $8,648
- Date on market: 7/12/2026
Price history
| Date | Event | Price |
|---|---|---|
| 7/27/2026 | Sold | $602,000+20.4%$277/sqft |
Source: MLS PIN #73528512 Report a problem | ||
| 6/19/2026 | Pending sale | $499,900$230/sqft |
Source: MLS PIN #73528512 Report a problem | ||
| 6/8/2026 | Contingent | $499,900$230/sqft |
Source: MLS PIN #73528512 Report a problem | ||
| 6/2/2026 | Listed for sale | $499,900+177.7%$230/sqft |
Source: MLS PIN #73528512 Report a problem | ||
| 5/5/1994 | Sold | $180,000$83/sqft |
Source: Public Record Report a problem | ||
Public tax history
| Year | Property taxes | Tax assessment |
|---|---|---|
| 2025 | $8,159 +3.5% | $557,300 +3.3% |
| 2024 | $7,882 -4.2% | $539,500 +3.4% |
| 2023 | $8,226 +1.4% | $521,600 +16% |
| 2022 | $8,113 +2.7% | $449,500 +7.1% |
| 2021 | $7,901 +2.1% | $419,600 |
| 2020 | $7,742 +3% | $419,600 |
| 2019 | $7,515 +4.4% | $419,600 +4.5% |
| 2018 | $7,201 +3.9% | $401,600 +2.8% |
| 2017 | $6,931 +2.9% | $390,700 +3.3% |
| 2016 | $6,734 +4.9% | $378,300 +3.7% |
| 2015 | $6,419 +0.4% | $364,700 +2.8% |
| 2014 | $6,393 +1% | $354,600 +0.8% |
| 2013 | $6,329 +12.3% | $351,800 +9.9% |
| 2012 | $5,636 +2.7% | $320,200 -0.7% |
| 2011 | $5,489 -1.2% | $322,300 -6.7% |
| 2010 | $5,554 -0.1% | $345,400 -5% |
| 2009 | $5,561 +4.3% | $363,700 -2.6% |
| 2008 | $5,330 +3.8% | $373,500 -4.6% |
| 2007 | $5,135 +0.8% | $391,400 +4.1% |
| 2006 | $5,095 +10.1% | $376,000 +9.4% |
| 2005 | $4,628 -1.2% | $343,800 -1.2% |
| 2004 | $4,685 +15% | $348,100 +43.4% |
| 2003 | $4,073 +21.9% | $242,700 +13% |
| 2001 | $3,342 +17.5% | $214,800 +23.1% |
| 1999 | $2,844 +17.9% | $174,500 +11.9% |
| 1996 | $2,412 | $156,000 |
Find assessor info on the county website
Neighborhood: 01776
Nearby homes
- $1,004,9004 bd3 ba2.5k sqft66 Pinewood Ave, Sudbury, MA 01776Off Market
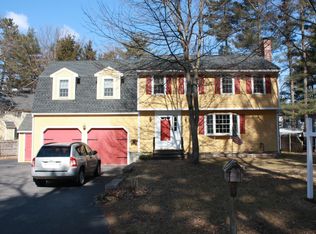
- $813,0003 bd1 ba1.6k sqft63 Beechwood Ave, Sudbury, MA 01776Off Market
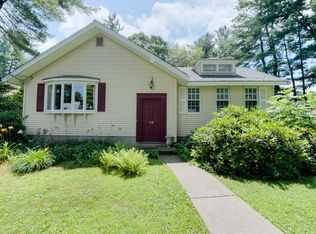
- $810,5003 bd1 ba1.9k sqft67 Beechwood Ave, Sudbury, MA 01776Off Market

- $564,7002 bd1 ba912 sqft73 Beechwood Ave, Sudbury, MA 01776Off Market
- $860,5003 bd2 ba1.8k sqft63 Pinewood Ave, Sudbury, MA 01776Off Market
- $794,7003 bd2 ba1.5k sqft28 Crystal Lake Dr, Sudbury, MA 01776Off Market
- $502,8003 bd1 ba1.1k sqft20 Maplewood Ave, Sudbury, MA 01776Off Market
- $802,4004 bd2 ba2.1k sqft11 Lakewood Dr, Sudbury, MA 01776Off Market
Nearby schools
GreatSchools rating
- 10/10Peter Noyes Elementary SchoolGrades: PK-5Distance: 2.7 mi
- 9/10Ephraim Curtis Middle SchoolGrades: 6-8Distance: 1.6 mi
- 9/10Lincoln-Sudbury Regional High SchoolGrades: 9-12Distance: 3 mi
Schools provided by the listing agent
- Elementary: Noyes
- Middle: Curtis
- High: Lincoln-Sudbury Hs
Source: MLS PIN. This data may not be complete. We recommend contacting the local school district to confirm school assignments for this home.
Get a cash offer in 3 minutes
Find out how much your home could sell for in as little as 3 minutes with a no-obligation cash offer.
Estimated market value
$601,900
Get a cash offer in 3 minutes
Find out how much your home could sell for in as little as 3 minutes with a no-obligation cash offer.
Estimated market value
$601,900
- Massachusetts
- Middlesex County
- Sudbury
- 01776
- 64 Pinewood Ave
