Skip main navigation
Closed
  • $445,000

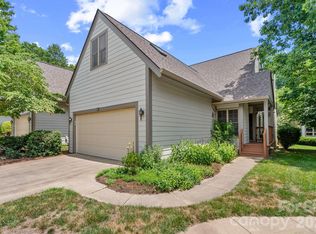
    64 Pinnacle Point, Asheville, NC 28805

    3beds
    2,212sqft
    Townhouse
    Built in 1998
    0.05 Acres Lot
    $441,800 Zestimate®
    $201/sqft
    $2,567 Estimated rent

    Home value

    $441,800

    $402,000 - $486,000

    $2,567/mo

    Zestimate® history
    Loading
    Loading...

    Owner options

    List your home for rent

    $2,567/mo

    Rent Zestimate®

    Find your next renter with Zillow Rental Manager. Plus, with online applications, you can quickly screen prospective tenants – for free.

    Learn more

    $2,567/mo

    Rent Zestimate®

    Refinance and save

    $2,984/mo

    Est. payment

    Refinancing to a lower rate could help reduce your monthly payments and save thousands over the life of the loan.

    See today's rates

    $2,984/mo

    Est. payment

    Explore your selling options

    Work with a Zillow partner agent

    Leverage their expertise and Zillow's premium Showcase listings to get your home seen by more buyers.

    Get started

    List with your own agent

    Get your home in front of millions of buyers by listing it on Zillow.

    Learn how to do it

    Sell it yourself

    Take full control of how buyers see your home on Zillow by listing For Sale by Owner (FSBO).

    List your home

    What's special

    Rock fireplaceNeighborhood mountain viewsVaulted ceilingsHardwood floorsEat-in kitchenCurated personal garden spacesLandscaping included
    Charming 55+ residence nestled among gentle, wooded hills, 10 mins from Downtown Asheville. This beautifully maintained home offers hardwood floors, vaulted ceilings, & skylights, providing an abundance of natural light. Enjoy gatherings in the spacious living area alongside the rock fireplace, or unwind in the sunroom overlooking the lush surroundings. Perfect culinary creations in the eat-in kitchen which features Corian countertops & island. With landscaping included, you can relish in a low-maintenance lifestyle & savor more time for leisure & recreation. Or you can do your own landscaping as you will see at the entrance. Attend social events at the community clubhouse or unwind on a quiet stroll with your dogs & admire the preserved green spaces throughout. With neighborhood mountain views & a setting that blends convenience with repose, this home offers privacy & comfort in a gated, tight-knit, safe community - perfect for those seeking peace & social engagement in a picturesque setting. Recent upgrades include... +Beautiful oak hardwood floors throughout the downstairs +Recently replaced carpet in the upstairs rooms +Upgraded heating and cooling systems, under transferable warranty +Upgraded water heating system by Rinnai, moved from the upstairs to the garage, under transferable warranty +Upgraded input for city water, with in-home shut off valve and in-line pressure control +Adjustable, cellular pull-down privacy shades, and Country Curtains in the kitchen and dining areas +Curated personal garden spaces, enhanced by Celtic designs using local rocks and select native plants. (Areas designed to be enjoyed from the inside of the home.)

    Zillow last checked:

    Listing updated:

    Listing Provided by:

    John Fisher john@c21hialta.com,

    CENTURY 21 Mountain Lifestyles

    Bought with:

    John Fisher

    CENTURY 21 Mountain Lifestyles

    Source: Canopy MLS as distributed by MLS GRID,MLS#: 4352687MLS Logo

    Facts & features

    Interior

    Bedrooms & bathrooms
    • Bedrooms: 3
    • Bathrooms: 3
    • Full bathrooms: 3
    • Main level bedrooms: 2
    Primary bedroom
    • Features: Ceiling Fan(s), Vaulted Ceiling(s), Walk-In Closet(s)
    • Level: Main
    Bedroom s
    • Features: Walk-In Closet(s)
    • Level: Main
    Bedroom s
    • Features: Attic Finished, Attic Walk In, Built-in Features, Ceiling Fan(s)
    • Level: Upper
    Bathroom full
    • Level: Main
    Bathroom full
    • Level: Upper
    Bonus room
    • Features: Attic Finished, Attic Walk In, Ceiling Fan(s)
    • Level: Upper
    Dining room
    • Level: Main
    Kitchen
    • Features: Breakfast Bar, Built-in Features, Kitchen Island
    • Level: Main
    Laundry
    • Level: Main
    Living room
    • Features: Built-in Features, Cathedral Ceiling(s), Ceiling Fan(s), Open Floorplan, Vaulted Ceiling(s)
    • Level: Main
    Sunroom
    • Level: Main
    Heating
    • Forced Air, Heat Pump, Natural Gas
    Cooling
    • Ceiling Fan(s), Central Air
    Appliances
    • Included: Dishwasher, Disposal, Dryer, Microwave, Oven, Washer
    • Laundry: Laundry Room, Main Level
    Features
    • Kitchen Island, Open Floorplan, Storage, Walk-In Closet(s)
    • Flooring: Wood
    • Doors: French Doors
    • Windows: Skylight(s), Window Treatments
    • Has basement: No
    • Attic: Finished
    • Fireplace features: Gas Log, Gas Vented, Living Room
    Interior area
    • Total structure area: 2,212
    • Total interior livable area: 2,212 sqft
    • Finished area above ground: 2,212
    • Finished area below ground: 0

    Property

    Parking
    • Total spaces: 4
    • Parking features: Attached Garage, Garage Door Opener, Garage Faces Front, Garage Shop, Keypad Entry, Parking Space(s) (Off Site), Garage on Main Level
    • Attached garage spaces: 2
    • Uncovered spaces: 2
    Accessibility
    • Accessibility features: Bath Grab Bars
    Features
    • Levels: Two
    • Stories: 2
    • Entry location: Main
    • Patio & porch: Covered
    • Exterior features: Lawn Maintenance
    Lot
    • Size: 0.05 Acres
    Details
    • Parcel number: 966815652500000
    • Zoning: RM16
    • Special conditions: Standard

    Construction

    Type & style
    • Home type: Townhouse
    • Architectural style: Contemporary
    • Property subtype: Townhouse
    Materials
    • Fiber Cement
    • Foundation: Crawl Space, Slab
    Condition
    • New construction: No
    • Year built: 1998

    Utilities & green energy

    • Sewer: Public Sewer
    • Water: City
    • Utilities for property: Cable Connected, Electricity Connected, Underground Utilities

    Community & neighborhood

    Community
    • Community features: Fifty Five and Older
    Senior living
    • Senior community: Yes
    Location
    • Region: Asheville
    • Subdivision: Viewpointe

    HOA & financial

    HOA
    • Has HOA: Yes
    • HOA fee: $410 monthly
    • Association name: Baldwin Property Management
    • Association phone: 828-684-3400

    Other

    Other facts
    • Listing terms: Cash,Conventional
    • Road surface type: Concrete, Paved

    Price history

    DateEventPrice
    4/16/2026Sold$445,000-8.2%$201/sqft
    Source: Canopy MLS as distributed by MLS GRID #4352687 Report a problem
    3/27/2026Pending sale$485,000$219/sqft
    Source: Canopy MLS as distributed by MLS GRID #4352687 Report a problem
    3/3/2026Listed for sale$485,000+73.2%$219/sqft
    Source: Canopy MLS as distributed by MLS GRID #4352687 Report a problem
    3/24/2021Listing removed--
    Source: Owner Report a problem
    4/6/2016Sold$280,000+1.8%$127/sqft
    Source: Public Record Report a problem
    10/14/2015Listing removed$275,000$124/sqft
    Source: Owner #24047541 Report a problem
    9/30/2015Listed for sale$275,000+21.1%$124/sqft
    Source: Owner #24047541 Report a problem
    11/27/2001Sold$227,000$103/sqft
    Source: Public Record Report a problem

    Public tax history

    YearProperty taxesTax assessment
    2025$3,398 +19.6%$343,800 +12.2%
    2024$2,841 +2.9%$306,500
    2023$2,762 +1.1%$306,500
    2022$2,731 $306,500
    2021$2,731 +3.5%$306,500 +11.3%
    2020$2,639 $275,500
    2019$2,639 $275,500
    2018$2,639 $275,500 +17.6%
    2017$2,639 -1%$234,300
    2016$2,667 +5.5%$234,300
    2015$2,528 +1.4%$234,300
    2014$2,493 $234,300
    2013-- $234,300 -12.1%
    2012-- $266,600
    2011-- $266,600
    2010-- $266,600
    2009-- $266,600
    2007-- $266,600
    2006-- $266,600 +31.2%
    2005-- $203,200
    2004-- $203,200 -3.1%
    2003-- $209,600 +1.7%
    2002-- $206,000

    Find assessor info on the county website

    Neighborhood: 28805

    Nearby schools

    GreatSchools rating
    Schools provided by the listing agent
    • Elementary: Charles Bell
    • Middle: AC Reynolds
    • High: AC Reynolds

    Source: Canopy MLS as distributed by MLS GRID. This data may not be complete. We recommend contacting the local school district to confirm school assignments for this home.

    Get a cash offer in 3 minutes
    Find out how much your home could sell for in as little as 3 minutes with a no-obligation cash offer.
    Estimated market value
    $441,800
    Get a cash offer in 3 minutes
    Find out how much your home could sell for in as little as 3 minutes with a no-obligation cash offer.
    Estimated market value
    $441,800