Skip main navigation
Off market
  • $338,000

    64 Pisgah Forest Cir, Greensboro, NC 27455

    3beds
    1,668sqft
    Condo
    Built in 2019
    -- sqft lot
    $338,000 Zestimate®
    $203/sqft
    $2,199 Estimated rent

    Home value

    $338,000

    $321,000 - $355,000

    $2,199/mo

    Zestimate® history
    Loading
    Loading...

    Owner options

    List your home for rent

    $2,199/mo

    Rent Zestimate®

    Find your next renter with Zillow Rental Manager. Plus, with online applications, you can quickly screen prospective tenants – for free.

    Learn more

    $2,199/mo

    Rent Zestimate®

    Refinance and save

    $2,159/mo

    Est. payment

    Refinancing to a lower rate could help reduce your monthly payments and save thousands over the life of the loan.

    See today's rates

    $2,159/mo

    Est. payment

    Explore your selling options

    Work with a Zillow partner agent

    Leverage their expertise and Zillow's premium Showcase listings to get your home seen by more buyers.

    Get started

    List with your own agent

    Get your home in front of millions of buyers by listing it on Zillow.

    Learn how to do it

    Sell it yourself

    Take full control of how buyers see your home on Zillow by listing For Sale by Owner (FSBO).

    List your home

    What's special

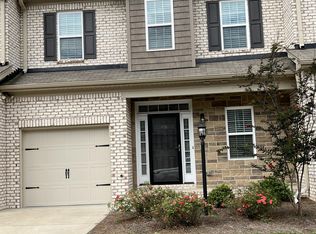
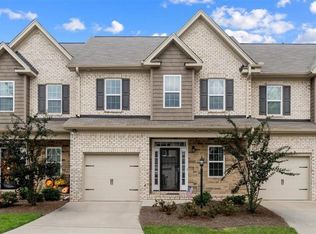
    New Townhouse Community nestled between Lake Jeanette & Pisgah Church Rd just off N Elm. This bldg. is in the last phase of the 50 unit neighborhood. All 5 units in this building have unfinished basements /approx 970 sf. Features include master on main, 1 car garage, volume ceilings, brick & stone exterior, 2 BRs & loft area on 2nd. Custom built by Don Smith Construction/ $1000 in CC. No current model but other sold units in progress that can be viewed. Call agents for more info. Completion 1/2020.

    This property is not currently displayed as for sale or rent on Zillow. This may be different from what's on other websites or public sources.

    Facts & features

    Interior

    Bedrooms & bathrooms
    • Bedrooms: 3
    • Bathrooms: 3
    • Full bathrooms: 2
    • 1/2 bathrooms: 1
    • Main level bathrooms: 2
    Heating
    • Forced air, Gas
    Cooling
    • Central
    Appliances
    • Included: Dishwasher, Garbage disposal, Microwave, Range / Oven
    • Laundry: Washer Hookup, Dryer Connection, Main Level
    Features
    • Ceiling Fan(s), Pantry, Built-in Shelves, Garage Door Opener(s), Gas Logs, Dryer Connection, Laundry Room - Main Level, Great Room, Solid Surface Counter
    • Flooring: Tile, Carpet, Laminate
    • Basement: Unfinished
    • Attic: Pull Down Stairs
    • Has fireplace: Yes
    Interior area
    • Total interior livable area: 1,668 sqft

    Property

    Parking
    • Parking features: Garage - Attached
    Features
    • Patio & porch: Deck, Patio, Covered Porch
    • Exterior features: Stone, Vinyl, Brick
    Lot
    • Size: 1,742 Square Feet
    Details
    • Parcel number: 230998

    Construction

    Type & style
    • Home type: Condo
    • Architectural style: TRANSITIONAL
    Materials
    • Foundation: Footing
    Condition
    • New Construction
    • Year built: 2019

    Utilities & green energy

    • Sewer: Public Sewer
    • Water: Public

    Community & HOA

    HOA
    • Has HOA: Yes
    • HOA fee: $100 monthly
    Location
    • Region: Greensboro

    Financial & listing details

    • Price per square foot: $203/sqft
    • Tax assessed value: $264,300
    • Annual tax amount: $3,708

    Price history

    DateEventPrice
    8/2/2021Sold$272,500-0.9%
    Source: Triad MLS #1027304 Report a problem
    6/16/2021Pending sale$274,900
    Source: Triad MLS #1027304 Report a problem
    6/7/2021Listed for sale$274,900+15.6%
    Source: Triad MLS #1027304 Report a problem
    5/22/2020Sold$237,900
    Source: Triad MLS #944420 Report a problem

    Public tax history

    YearProperty taxesTax assessment
    2025$3,708 $264,300
    2024$3,708 $264,300
    2023$3,708 +2.9%$264,300
    2022$3,602 +56.6%$264,300 +60.1%
    2021$2,300 $165,100
    Find assessor info on the county website

    Neighborhood: 27455

    Nearby schools

    GreatSchools rating
    Schools provided by the listing agent
    • Elementary: Jesse Wharton
    • Middle: Mendenhall
    • High: Page

    Source: The MLS. This data may not be complete. We recommend contacting the local school district to confirm school assignments for this home.

    Get a cash offer in 3 minutes
    Find out how much your home could sell for in as little as 3 minutes with a no-obligation cash offer.
    Estimated market value
    $338,000
    Get a cash offer in 3 minutes
    Find out how much your home could sell for in as little as 3 minutes with a no-obligation cash offer.
    Estimated market value
    $338,000