Skip main navigation
Sold for $999,999
Street View
  • $999,999

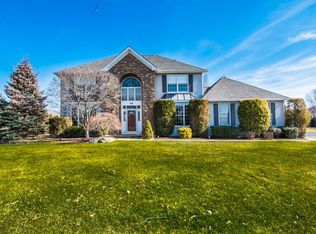
    64 Polo Club Dr, Freehold, NJ 07728

    4beds
    3,054sqft
    Single Family Residence
    Built in 1991
    0.58 Acres Lot
    $1,132,200 Zestimate®
    $327/sqft
    $5,570 Estimated rent

    Home value

    $1,132,200

    $1.08M - $1.19M

    $5,570/mo

    Zestimate® history
    Loading
    Loading...

    Owner options

    List your home for rent

    $5,570/mo

    Rent Zestimate®

    Find your next renter with Zillow Rental Manager. Plus, with online applications, you can quickly screen prospective tenants – for free.

    Learn more

    $5,570/mo

    Rent Zestimate®

    Refinance and save

    $6,654/mo

    Est. payment

    Refinancing to a lower rate could help reduce your monthly payments and save thousands over the life of the loan.

    See today's rates

    $6,654/mo

    Est. payment

    Explore your selling options

    Work with a Zillow partner agent

    Leverage their expertise and Zillow's premium Showcase listings to get your home seen by more buyers.

    Get started

    List with your own agent

    Get your home in front of millions of buyers by listing it on Zillow.

    Learn how to do it

    Sell it yourself

    Take full control of how buyers see your home on Zillow by listing For Sale by Owner (FSBO).

    List your home

    What's special

    Inground poolPrivate size yardPorcelain flooringMarble counter topsUpgraded thermador appliancesHigh ceilingsCustom ceilings
    Come and live in LUXURY! The entire home is dripping in upgrades, The foyer offers coffered ceilings, shadow box moldings, porcelain flooring, and upgraded wrought iron railing. The formal dining room offers coffered ceilings, upgraded moldings, and recessed lighting, The Gourmet Kitchen, offers Upgraded two tone cabinets, with pull out soft closed draws, marble counter tops, recessed lighting, custom ceilings, recessed lighting, kitchen exhaust fan, upgraded Thermador appliances, and so much more. The oversize family room, offers high ceilings, a large wood burning fireplace, and sliders out to your private retreat like yard. The first floor would not be complete with out a private office, and formal living room, and they are also completed with recessed lighting, and upgraded moldings. The Upgrades Continue through out the 2nd floor. The Master bedroom offers shadow box moldings, columns, recessed lighting, sitting area, and full walk in closet. Master Bath, has 4 claw soaking tub, custom shower stall, and double sinks. Family bathroom also has custom shower stall, and upgraded vanity and mirror. The Resort like yard, is breath taking, the Inground pool, is nestled in stamped concert, gazabo, oversize pavers patio, and private size yard with lots of space. The home also has an oversize driveway, a oversize storage shed and has been proffessional landscaped. Do not miss this one, come and see it today!

    Zillow last checked:

    Listing updated:

    Listed by:

    JULIANNE M. SICILIANO,

    WEICHERT CO REALTORS 732-525-1550

    Source: All Jersey MLS,MLS#: 2352207MMLS Logo

    Facts & features

    Interior

    Bedrooms & bathrooms
    • Bedrooms: 4
    • Bathrooms: 3
    • Full bathrooms: 2
    • 1/2 bathrooms: 1
    Primary bedroom
    • Features: Full Bath, Two Sinks, Walk-In Closet(s)
    Bathroom
    • Features: Stall Shower, Two Sinks
    Dining room
    • Features: Formal Dining Room
    Kitchen
    • Features: Kitchen Island, Eat-in Kitchen, Granite/Corian Countertops, Kitchen Exhaust Fan, Pantry, Separate Dining Area
    Basement
    • Area: 0
    Heating
    • Forced Air, Zoned
    Cooling
    • Central Air, Zoned
    Appliances
    • Included: Dishwasher, Dryer, Gas Range/Oven, Exhaust Fan, Microwave, Refrigerator, Washer, Kitchen Exhaust Fan, Gas Water Heater
    Features
    • Dining Room, Bath Half, Family Room, Unfinished/Other Room, Entrance Foyer, Kitchen, Laundry Room, Living Room, Other Room(s), 4 Bedrooms, Bath Main, Bath Second, Attic
    • Flooring: Ceramic Tile, Wood
    • Basement: Slab
    • Number of fireplaces: 1
    • Fireplace features: Wood Burning
    Interior area
    • Total structure area: 3,054
    • Total interior livable area: 3,054 sqft

    Property

    Parking
    • Total spaces: 2
    • Parking features: 2 Car Width, 3 Cars Deep, Asphalt, Built-In Garage
    • Attached garage spaces: 2
    • Has uncovered spaces: Yes
    Features
    • Levels: Two
    • Stories: 2
    • Patio & porch: Patio
    • Exterior features: Curbs, Fencing/Wall, Lawn Sprinklers, Patio, Sidewalk, Storage Shed, Yard
    • Pool features: In Ground
    • Fencing: Fencing/Wall
    Lot
    • Size: 0.58 Acres
    • Dimensions: 152X165
    • Features: Level
    Details
    • Additional structures: Shed(s)
    • Parcel number: 17000840600012
    • Zoning: R-40

    Construction

    Type & style
    • Home type: SingleFamily
    • Architectural style: Colonial
    • Property subtype: Single Family Residence
    Materials
    • Roof: Asphalt
    Condition
    • Year built: 1991

    Utilities & green energy

    • Gas: Natural Gas
    • Sewer: Public Sewer
    • Water: Public
    • Utilities for property: Electricity Connected, Natural Gas Connected

    Community & neighborhood

    Community
    • Community features: Curbs, Sidewalks
    Location
    • Region: Freehold

    Other

    Other facts
    • Ownership: Fee Simple

    Price history

    DateEventPrice
    10/30/2023Sold$999,999+0.1%$327/sqft
    Source: All Jersey MLS #2352207M Report a problem
    9/27/2023Contingent$999,000$327/sqft
    Source: All Jersey MLS #2352207M Report a problem
    9/1/2023Pending sale$999,000$327/sqft
    Source: All Jersey MLS #2352207M Report a problem
    8/24/2023Listed for sale$999,000+108.1%$327/sqft
    Source: All Jersey MLS #2352207M Report a problem
    7/28/2011Sold$480,000-4%$157/sqft
    Source: Public Record Report a problem
    3/24/2011Listed for sale$499,900$164/sqft
    Source: RE/MAX Central #21110984 Report a problem

    Public tax history

    YearProperty taxesTax assessment
    2025$17,844 +8.9%$1,001,900 +8.9%
    2024$16,392 +20.2%$920,400 +25.8%
    2023$13,637 +1.3%$731,600 +9.5%
    2022$13,464 +8%$668,200 +15.6%
    2021$12,462 +6.8%$578,000 +5.3%
    2020$11,666 +5.5%$548,900 +2.8%
    2019$11,058 $533,900 +7.9%
    2018$11,058 -5.6%$495,000 -3%
    2017$11,711 +3%$510,400 +1.1%
    2016$11,368 -1%$505,000 +1.8%
    2015$11,486 +2.8%$496,200 +3.2%
    2014$11,174 +2.2%$480,800
    2013$10,934 +2.5%$480,800 -10.4%
    2012$10,666 +3.6%$536,500
    2011$10,290 +2.7%$536,500
    2010$10,017 +7.8%$536,500
    2009$9,289 $536,500 +105.3%
    2008-- $261,300
    2007-- $261,300
    2006-- $261,300
    2005-- $261,300
    2003-- $261,300
    2002-- $261,300
    2001-- $261,300

    Find assessor info on the county website

    Neighborhood: 07728

    Nearby schools

    GreatSchools rating
    Get a cash offer in 3 minutes
    Find out how much your home could sell for in as little as 3 minutes with a no-obligation cash offer.
    Estimated market value
    $1,132,200
    Get a cash offer in 3 minutes
    Find out how much your home could sell for in as little as 3 minutes with a no-obligation cash offer.
    Estimated market value
    $1,132,200