This one owner home has been meticulously taken care of! Located 4.7 miles away from Northside Hospital Gwinnett and only 3.4 miles to Downtown Lawrenceville with excellent restaurants and shops! Hardiplank siding installed 2017 by Superior Pro. Windows replaced 2020 by Superior Pro. New hot water heater, new appliances. Roof replaced in March 2016 with GAF architectural shingles. Full fenced huge backyard; New sod in front and back yards in 2022. Too many items to mention. Hurry, this home won't last!
Pending
$359,977
64 Poseidon Way, Lawrenceville, GA 30045
3beds
1,512sqft
Single Family Residence
Built in 1996
0.48 Acres Lot
$356,300 Zestimate®
$238/sqft
$-- HOA
What's special
Full fenced huge backyardNew appliancesNew hot water heater
- 73 days
- 187
- 5
Zillow last checked:
Listing updated:
Listed by:
Vicki Deshazo 678-689-5726,
Classic Home Collection
Source: GAMLS,MLS#: 10808714
Facts & features
Interior
Bedrooms & bathrooms
- Bedrooms: 3
- Bathrooms: 2
- Full bathrooms: 2
- Main level bathrooms: 2
- Main level bedrooms: 3
Rooms
- Room types: Foyer, Great Room, Laundry
Dining room
- Features: Dining Rm/Living Rm Combo, L Shaped
Kitchen
- Features: Breakfast Area, Country Kitchen, Pantry
Heating
- Central, Natural Gas
Cooling
- Ceiling Fan(s), Central Air, Electric
Appliances
- Included: Dishwasher, Gas Water Heater, Oven/Range (Combo)
- Laundry: In Kitchen, Laundry Closet
Features
- Double Vanity, High Ceilings, Master On Main Level, Separate Shower, Tile Bath, Tray Ceiling(s), Walk-In Closet(s)
- Flooring: Hardwood, Laminate, Tile
- Windows: Double Pane Windows
- Basement: None
- Attic: Pull Down Stairs
- Number of fireplaces: 1
- Fireplace features: Factory Built, Family Room, Gas Log, Gas Starter
Interior area
- Total structure area: 1,512
- Total interior livable area: 1,512 sqft
- Finished area above ground: 1,512
- Finished area below ground: 0
Property
Parking
- Total spaces: 2
- Parking features: Attached, Garage, Garage Door Opener
- Has attached garage: Yes
Features
- Levels: One
- Stories: 1
- Patio & porch: Patio
- Fencing: Back Yard,Chain Link,Fenced
Lot
- Size: 0.48 Acres
- Features: Level, Private
Details
- Parcel number: R5211 181
Construction
Type & style
- Home type: SingleFamily
- Architectural style: Ranch
- Property subtype: Single Family Residence
Materials
- Concrete, Wood Siding
- Foundation: Slab
- Roof: Composition
Condition
- Updated/Remodeled
- New construction: No
- Year built: 1996
Utilities & green energy
- Electric: 220 Volts
- Sewer: Public Sewer
- Water: Public
- Utilities for property: Cable Available, Electricity Available, High Speed Internet, Natural Gas Available, Phone Available, Sewer Available, Sewer Connected, Underground Utilities, Water Available
Community & HOA
Community
- Features: None
- Security: Security System, Smoke Detector(s)
- Subdivision: Olde Athens
HOA
- Has HOA: No
- Services included: None
Location
- Region: Lawrenceville
Financial & listing details
- Price per square foot: $238/sqft
- Tax assessed value: $280,500
- Annual tax amount: $709
- Date on market: 7/19/2026
- Cumulative days on market: 73 days
- Listing agreement: Exclusive Right To Sell
- Listing terms: Cash,Conventional,FHA,VA Loan
- Electric utility on property: Yes
Estimated market value
$356,300
$338,000 - $374,000
$1,951/mo
Price history
| Date | Event | Price |
|---|---|---|
| 8/28/2026 | Pending sale | $359,977$238/sqft |
Source:  GAMLS #10808714 Report a problem GAMLS #10808714 Report a problem | ||
| 7/19/2026 | Listed for sale | $359,977+279.3%$238/sqft |
Source: GAMLS #10808714 Report a problem | ||
| 3/5/1996 | Sold | $94,900$63/sqft |
Source: Public Record Report a problem | ||
Public tax history
| Year | Property taxes | Tax assessment |
|---|---|---|
| 2025 | $709 -77.5% | $112,200 -8.7% |
| 2024 | $3,157 +27.1% | $122,880 -10.7% |
| 2023 | $2,484 -15.3% | $137,680 +24.5% |
| 2022 | $2,933 +35.8% | $110,600 +53.6% |
| 2021 | $2,160 -0.7% | $72,000 |
| 2020 | $2,175 +1.9% | $72,000 |
| 2019 | $2,134 | $72,000 +13.2% |
| 2018 | $2,134 +30.3% | $63,600 +32.2% |
| 2016 | $1,638 +14.8% | $48,120 +26.2% |
| 2015 | $1,427 | $38,120 |
| 2014 | $1,427 +33.8% | $38,120 +45.9% |
| 2013 | $1,067 | $26,120 |
| 2012 | -- | $26,120 -23.6% |
| 2011 | -- | $34,200 -37.6% |
| 2010 | -- | $54,840 |
| 2009 | -- | $54,840 |
| 2007 | -- | $54,840 |
| 2006 | -- | $54,840 |
| 2005 | -- | $54,840 |
| 2004 | $583 0% | $54,840 |
| 2003 | $583 -35.8% | $54,840 +29.1% |
| 2002 | $908 -6.6% | $42,480 |
| 2001 | $973 | $42,480 |
Find assessor info on the county website
Monthly payment
Est. payment
Payment breakdown
Explore the cost of this home by adjusting the details. Changes won't be saved.Climate risks
Neighborhood: 30045
Nearby schools
Schools provided by the listing agent
- Elementary: Alcova
- Middle: Dacula
- High: Dacula
Source: GAMLS. This data may not be complete. We recommend contacting the local school district to confirm school assignments for this home.
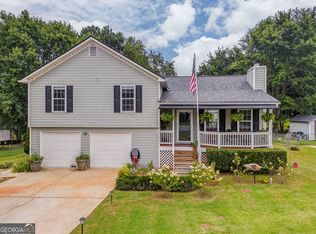

Similar homes
- $390,0003 bd2 ba1.7k sqft445 Sanford Creek Ln, Lawrenceville, GA 30045Active

 MLS ID #10833909, Eric Buice, Revolve Real Estate. GAMLS
 - $369,9003 bd2 ba1.7k sqft1921 Shady Creek Ln, Lawrenceville, GA 30043Active
 MLS ID #10838222, Sharyl White, Keller Williams Realty First Atlanta. GAMLS
 - $379,9003 bd2 ba2.2k sqft2804 Dock Side Ct, Lawrenceville, GA 30045Active
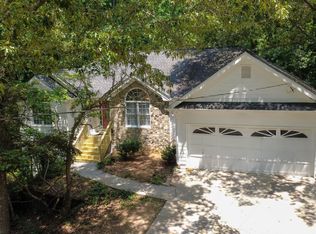 MLS ID #10794237, Jill Medina, Extol Realty. GAMLS
 - $370,0003 bd2 ba1.2k sqft999 Chestnut Oak Ct, Lawrenceville, GA 30046Active
 MLS ID #10732251, Chasidy Cray, Keller Williams West Atlanta. GAMLS
 - $340,0003 bd2 ba1.4k sqft530 Flintlock Dr, Dacula, GA 30019ActiveMLS ID #10815821, The Radtke Team, Keller Williams Realty Atl. Partners. GAMLS
- $360,0003 bd3 ba1.8k sqft475 Tanner Rd, Dacula, GA 30019ActiveMLS ID #10739562, LauraLee Collum, Agents Realty LLC. GAMLS
- $394,9003 bd2 ba1.8k sqft1421 Culverstone Dr, Lawrenceville, GA 30043ActiveMLS ID #10814403, Eldina Schmalenberger, The HomeStore. GAMLS
- $375,0003 bd2 ba1.5k sqft1215 Brookton Dr, Dacula, GA 30019ActiveMLS ID #10818874, Richard Rodriguez, BHHS Georgia Properties. GAMLS
- $369,9003 bd2 ba1.7k sqft2015 Harfield Ct, Bethlehem, GA 30620ActiveMLS ID #10825106, Ronda Wise, AUOR Properties. GAMLS
- $370,0003 bd2 ba1.6k sqft2260 Carlysle Cove Dr, Lawrenceville, GA 30044ActiveMLS ID #10840004, Tuy Luong, Serhant Georgia. GAMLS
- $355,0003 bd3 ba1.9k sqft1301 Sweet Woods Dr, Lawrenceville, GA 30044ActiveMLS ID #10832828, Mutzy Parra, Virtual Properties Realty.com. GAMLS
- $369,0004 bd3 ba2k sqft1955 Federal Ct, Lawrenceville, GA 30044ActiveMLS ID #10805059, Susan A Morrison, Virtual Properties Realty.com. GAMLS
- $379,0003 bd2 ba1.7k sqft2340 Heatherton Cir, Dacula, GA 30019ActiveMLS ID #10716723, Dawn Crosby, Bolst. GAMLS
- $340,0004 bd3 ba2.2k sqft1601 River Glen Rd, Auburn, GA 30011ActiveMLS ID #10843807, Damarys Lopez, Keller Williams Chattahoochee. GAMLS
- $335,0003 bd2 ba1.3k sqft2692 Ansley Way, Lawrenceville, GA 30044ActiveMLS ID #10830622, Kennedi Washington, WM Realty LLC. GAMLS
- $360,0004 bd2 ba1.7k sqft2657 Wildwind Dr, Bethlehem, GA 30620ActiveMLS ID #10814962, Paul Almonte, Turnkey Realty. GAMLS
- $415,0004 bd2 ba2.2k sqft1433 Prospect View Ct, Lawrenceville, GA 30043ActiveMLS ID #10834076, Lynsey Free, NorthGroup Real Estate Inc. GAMLS
- $309,9003 bd3 ba1.3k sqft1640 Riverview Ct, Auburn, GA 30011ActiveMLS ID #10836156, Amy Wade Potgieter, Reynolds Realty LLC. GAMLS
- $395,0003 bd2 ba1.5k sqft556 Auburn Rd, Auburn, GA 30011ActiveMLS ID #10836772, Sussan Ponton, Virtual Properties Realty.Net. GAMLS
- $349,9003 bd2 ba1.5k sqft469 Cedar Trl, Winder, GA 30680ActiveMLS ID #10826474, Mary Adams, Coldwell Banker Realty. GAMLS
