Welcome to this spacious 3-bedroom, 2-bath home offering comfort, convenience, and plenty of room to enjoy the outdoors. The inviting floor plan features a large kitchen with a center island, providing an ideal space for entertaining. The primary bedroom includes a private master suite, creating a comfortable retreat at the end of the day.
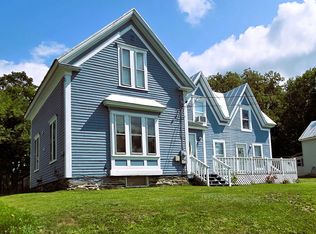
Enjoy year-round comfort with central air and peace of mind with a standby generator. Outside, the property offers a covered deck/porch, perfect for relaxing while overlooking the beautifully landscaped 1.43-acre yard, featuring mature flowering shrubs and trees.
The property also includes a one-car garage with storage, plus two sheds, including one with electricity--perfect for hobbies, equipment, gardening supplies, or additional storage.
A unique bonus is the second utility hookup for power, water, and sewer, along with a separate driveway, offering excellent potential for a mobile home, tiny home, camper, guest space, or future additional living arrangement, subject to applicable approvals.
With generous acreage, abundant storage, desirable amenities, and flexible possibilities, this property is a wonderful combination of comfort, functionality, and opportunity!
Active under contract
$225,000
64 Preble Avenue, Anson, ME 04911
3beds
1,344sqft
Single Family Residence
Built in 2011
1.43 Acres Lot
$-- Zestimate®
$167/sqft
$-- HOA
What's special
Inviting floor planGenerous acreageCentral airPrivate master suiteSeparate drivewayOne-car garage with storage
- 54 days
- 140
- 12
Likely to sell faster than
Zillow last checked:
Listing updated:
Listed by:
RE/MAX At Home
Source: Maine Listings,MLS#: 1677262
Facts & features
Interior
Bedrooms & bathrooms
- Bedrooms: 3
- Bathrooms: 2
- Full bathrooms: 2
Bedroom 1
- Features: Full Bath, Walk-In Closet(s)
- Level: First
Bedroom 2
- Features: Closet
- Level: First
Bedroom 3
- Features: Closet
- Level: First
Kitchen
- Features: Cathedral Ceiling(s), Eat-in Kitchen, Kitchen Island
- Level: First
Laundry
- Features: Built-in Features
- Level: First
Living room
- Features: Cathedral Ceiling(s)
- Level: First
Heating
- Forced Air
Cooling
- Central Air
Appliances
- Included: Dishwasher, Disposal, Dryer, Microwave, Electric Range, Refrigerator, Washer
- Laundry: Built-Ins
Features
- 1st Floor Primary Bedroom w/Bath, Shower, Storage, Walk-In Closet(s)
- Flooring: Carpet, Vinyl
- Basement: Crawl Space
- Has fireplace: No
Interior area
- Total structure area: 1,344
- Total interior livable area: 1,344 sqft
- Finished area above ground: 1,344
- Finished area below ground: 0
Property
Parking
- Total spaces: 1
- Parking features: Paved, 5 - 10 Spaces, Detached
- Garage spaces: 1
Accessibility
- Accessibility features: 32 - 36 Inch Doors
Features
- Patio & porch: Porch
- Has view: Yes
- View description: Scenic
Lot
- Size: 1.43 Acres
- Features: Near Country Club, Near Golf Course, Near Public Beach, Near Shopping, Near Town, Rural, Suburban, Corner Lot, Open Lot, Rolling Slope
Details
- Additional structures: Outbuilding, Shed(s)
- Parcel number: ANSNM004L025
- Zoning: residential
- Other equipment: Generator, Internet Access Available
Construction
Type & style
- Home type: SingleFamily
- Architectural style: Ranch
- Property subtype: Single Family Residence
Materials
- Mobile, Vinyl Siding
- Foundation: Slab
- Roof: Metal,Pitched,Shingle
Condition
- Year built: 2011
Utilities & green energy
- Electric: Circuit Breakers, Generator Hookup
- Sewer: Public Sewer
- Water: Public
Green energy
- Energy efficient items: Ceiling Fans, Smart Electric Meter, HVAC
Community & HOA
Location
- Region: Anson
Financial & listing details
- Price per square foot: $167/sqft
- Tax assessed value: $138,880
- Annual tax amount: $2,567
- Date on market: 8/21/2026
- Road surface type: Paved
- Body type: Double Wide
Estimated market value
Not available
Estimated sales range
Not available
Not available
Price history
| Date | Event | Price |
|---|---|---|
| 9/24/2026 | Contingent | $225,000$167/sqft |
Source:  Maine Listings #1677262 Report a problem Maine Listings #1677262 Report a problem | ||
| 8/21/2026 | Price change | $225,000+15.4%$167/sqft |
Source: Maine Listings #1677262 Report a problem | ||
| 9/5/2023 | Pending sale | $194,900-0.6%$145/sqft |
Source: Maine Listings #1559381 Report a problem | ||
| 9/1/2023 | Sold | $196,000+0.6%$146/sqft |
Source: Maine Listings #1559381 Report a problem | ||
| 6/13/2023 | Contingent | $194,900$145/sqft |
Source: Maine Listings #1559381 Report a problem | ||
| 6/6/2023 | Listed for sale | $194,900$145/sqft |
Source: Maine Listings #1559381 Report a problem | ||
| 5/26/2023 | Contingent | $194,900$145/sqft |
Source: Maine Listings #1559381 Report a problem | ||
| 5/18/2023 | Listed for sale | $194,900$145/sqft |
Source: Maine Listings #1559381 Report a problem | ||
Public tax history
| Year | Property taxes | Tax assessment |
|---|---|---|
| 2024 | $2,278 +14.8% | $138,880 +33% |
| 2023 | $1,984 +5.5% | $104,420 |
| 2022 | $1,880 -0.2% | $104,420 +15% |
| 2021 | $1,884 -6.7% | $90,800 |
| 2020 | $2,020 +1.1% | $90,800 |
| 2019 | $1,998 +4.9% | $90,800 |
| 2018 | $1,904 +4.8% | $90,800 |
| 2017 | $1,816 +5.8% | $90,800 |
| 2016 | $1,716 -5.5% | $90,800 |
| 2015 | $1,816 | $90,800 |
| 2014 | $1,816 -2.3% | $90,800 -4.2% |
| 2013 | $1,858 +2.1% | $94,800 |
| 2012 | $1,820 | $94,800 +37% |
| 2011 | -- | $69,190 |
Find assessor info on the county website
Monthly payment
Est. payment
Payment breakdown
Explore the cost of this home by adjusting the details. Changes won't be saved.Climate risks
Neighborhood: 04911
Similar homes
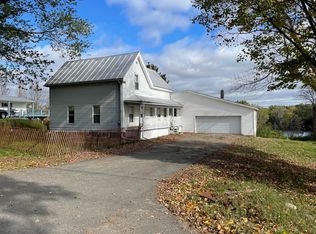
- $199,9002 bd2 ba1.2k sqft8 School Street, Anson, ME 04911Active
 MLS ID #1678068, Allied Realty. Maine Listings
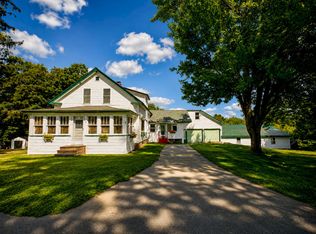
 - $205,0002 bd1 ba1k sqft23 Second Street, Anson, ME 04911Active
 MLS ID #1675576, Allied Realty. Maine Listings
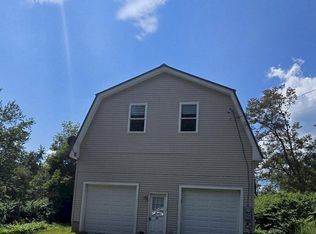
 - $279,0002 bd1 ba1.6k sqft303 W Mills Road, Anson, ME 04911Active
 MLS ID #1683305, RE/MAX Infinity. Maine Listings
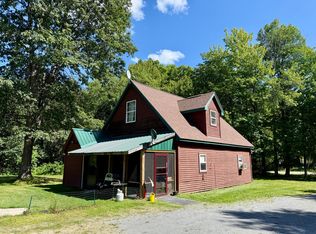
 - $229,9004 bd2 ba1.3k sqft16 Jones Street, Madison, ME 04950Active
 MLS ID #1676200, Coldwell Banker Realty. Maine Listings
 - $219,9004 bd2 ba1.6k sqft18 Rowell Street, Madison, ME 04950ActiveMLS ID #1680952, Drakes Real Estate LLC. Maine Listings
- $220,0003 bd1 ba1.1k sqft15 Falls Road, Solon, ME 04979ActiveMLS ID #1678018, EXP Realty. Maine Listings
- $225,0003 bd1 ba1.9k sqft121 North Main, Solon, ME 04979ActiveMLS ID #1667470, Selling Mountains Realty. Maine Listings
- $189,9002 bd2 ba1.2k sqft46 Chicken Street, Starks, ME 04911ActiveMLS ID #1680062, Coldwell Banker Plourde Real Estate. Maine Listings
- $269,9003 bd2 ba1.3k sqft486 White School House Road, Madison, ME 04950ActiveMLS ID #1675801, Tim Dunham Realty. Maine Listings
- $250,0003 bd1 ba1.2k sqft80 Foss Road, Madison, ME 04950ActiveMLS ID #1672555, LAER. Maine Listings
- $239,0003 bd2 ba1.2k sqft19 Earles Way, New Portland, ME 04961ActiveMLS ID #1668499, CSM Real Estate. Maine Listings
- $150,0002 bd1 ba1k sqft22 Highland Avenue, Anson, ME 04911ActiveMLS ID #1672347, LPT Realty. Maine Listings
- $175,0002 bd1 ba1.1k sqft36 Sterry Hill Road, Starks, ME 04911ActiveMLS ID #1674174, Allied Realty. Maine Listings
- $169,0004 bd3 ba1.5k sqft7 Gray Street, Madison, ME 04950ActiveMLS ID #1680539, Allied Realty. Maine Listings
- $225,0003 bd2 ba1.8k sqft336 Mile Hill Road, New Sharon, ME 04955ActiveMLS ID #1679259, Integrity Homes Real Estate Group, PC. Maine Listings
- $245,0005 bd1 ba1.7k sqft158 Mercer Road, Norridgewock, ME 04957ActiveMLS ID #1674407, JC North East Real Estate. Maine Listings
- $225,0002 bd1 ba1.1k sqft133 Glenn Harris Road, New Sharon, ME 04955ActiveMLS ID #1667678, Rizzo Mattson. Maine Listings
- $279,0002 bd2 ba1.5k sqft116 N Main Street, Anson, ME 04958ActiveMLS ID #1662343, Allied Realty. Maine Listings
- $229,0003 bd1 ba984 sqft20 Doctor Mann Road, Skowhegan, ME 04976ActiveMLS ID #1675034, Whittemore's Real Estate. Maine Listings
