Just minutes from town, this beautifully maintained home offers the perfect balance of convenience and peaceful country living—close to shopping, dining, and medical, yet tucked away with scenic pasture and pond views.
Situated on nearly ¾ of an acre, this 3-bedroom, 2-bath home invites you to slow down and enjoy the simple moments—like quiet evenings on the covered back porch, taking in breathtaking sunsets and wide-open views.
Inside, you’ll find an open-concept layout designed for both everyday comfort and entertaining, complete with a split-bedroom floor plan for added privacy. The living room features a stunning cathedral ceiling, creating a bright and airy focal point. Thoughtful upgrades are found throughout, including luxury vinyl plank flooring, quartz countertops, custom cabinetry, designer tile, and abundant storage.
The kitchen is both functional and inviting, offering a separate pantry and easy flow into the main living spaces. A spacious utility room provides additional storage and room for an extra freezer. The oversized garage adds even more flexibility for storage or workspace.
The private primary suite is a true retreat, featuring a decorative accent wall, a large custom shower, and an oversized walk-in closet.
Step outside to a fully fenced backyard—perfect for pets, play, or simply enjoying your own space—while taking in what is arguably one of the best lots in the neighborhood.
Energy-efficient and exceptionally well kept, this home is move-in ready and ideal for first-time buyers, those looking to downsize into a forever home, or anyone seeking a low-maintenance “lock-and-leave” lifestyle. Eligible for FHA and VA financing.
Motivated seller—schedule your private tour today.
Sold
Price Unknown
64 Private Road 43792, Paris, TX 75462
3beds
1,380sqft
Single Family Residence
Built in 2022
0.7 Acres Lot
$259,200 Zestimate®
$--/sqft
$1,808 Estimated rent
Home value
$259,200
Estimated sales range
Not available
$1,808/mo
Zestimate® history
Owner options
List your home for rent
$1,808/mo
Rent Zestimate®
Find your next renter with Zillow Rental Manager. Plus, with online applications, you can quickly screen prospective tenants – for free.
$1,808/mo
Rent Zestimate®
Refinance and save
Refinancing to a lower rate could help reduce your monthly payments and save thousands over the life of the loan.
Explore your selling options
Work with a Zillow partner agent
Leverage their expertise and Zillow's premium Showcase listings to get your home seen by more buyers.
Get startedList with your own agent
Get your home in front of millions of buyers by listing it on Zillow.
Learn how to do itSell it yourself
Take full control of how buyers see your home on Zillow by listing For Sale by Owner (FSBO).
List your homeWhat's special
Zillow last checked:
Listing updated:
Listed by:
Leah Rolen 0478844 972-599-7000,
Keller Williams Legacy 972-599-7000
Bought with:
Leah Rolen, 0478844
Keller Williams Legacy
Source: NTREIS,MLS#: 21241273
Facts & features
Interior
Bedrooms & bathrooms
- Bedrooms: 3
- Bathrooms: 2
- Full bathrooms: 2
Primary bedroom
- Features: Closet Cabinetry, Ceiling Fan(s), En Suite Bathroom, Separate Shower, Walk-In Closet(s)
- Level: First
- Dimensions: 13 x 14
Bedroom
- Features: Closet Cabinetry, Ceiling Fan(s), Split Bedrooms
- Level: First
- Dimensions: 14 x 12
Bedroom
- Features: Closet Cabinetry, Ceiling Fan(s), Split Bedrooms, Walk-In Closet(s)
- Level: First
- Dimensions: 14 x 12
Kitchen
- Features: Built-in Features, Butler's Pantry, Eat-in Kitchen, Granite Counters, Pantry, Stone Counters, Walk-In Pantry
- Level: First
- Dimensions: 17 x 15
Living room
- Features: Ceiling Fan(s)
- Level: First
- Dimensions: 17 x 14
Utility room
- Features: Built-in Features, Utility Room
- Level: First
- Dimensions: 13 x 7
Heating
- Electric
Cooling
- Ceiling Fan(s)
Appliances
- Included: Dishwasher, Electric Cooktop, Electric Oven, Electric Water Heater, Disposal, Microwave
- Laundry: Washer Hookup, Dryer Hookup, ElectricDryer Hookup, Laundry in Utility Room
Features
- Decorative/Designer Lighting Fixtures, Eat-in Kitchen, High Speed Internet, Open Floorplan, Pantry
- Flooring: Luxury Vinyl Plank
- Windows: Window Coverings
- Has basement: No
- Has fireplace: No
Interior area
- Total interior livable area: 1,380 sqft
Property
Parking
- Total spaces: 2
- Parking features: Door-Single, Garage, Garage Door Opener, Garage Faces Side
- Attached garage spaces: 2
Features
- Levels: One
- Stories: 1
- Patio & porch: Covered
- Exterior features: Rain Gutters
- Pool features: None
- Fencing: Back Yard,Fenced,Other
- Has view: Yes
- View description: Water
- Has water view: Yes
Lot
- Size: 0.7 Acres
- Features: Cul-De-Sac, Level, Subdivision, Few Trees
Details
- Additional structures: Kennel/Dog Run
- Parcel number: 129259
Construction
Type & style
- Home type: SingleFamily
- Architectural style: Traditional,Detached
- Property subtype: Single Family Residence
- Attached to another structure: Yes
Materials
- Board & Batten Siding
- Foundation: Slab
- Roof: Composition
Condition
- Year built: 2022
Utilities & green energy
- Sewer: Aerobic Septic
- Water: Community/Coop
- Utilities for property: Electricity Available, Septic Available, Separate Meters, Water Available
Community & HOA
Community
- Features: Fishing
- Security: Smoke Detector(s)
- Subdivision: Sandy Lane Add
HOA
- Has HOA: No
Location
- Region: Paris
Financial & listing details
- Tax assessed value: $289,380
- Annual tax amount: $3,442
- Date on market: 4/16/2026
- Cumulative days on market: 25 days
- Listing terms: Cash,Conventional,FHA,VA Loan
Price history
| Date | Event | Price |
|---|---|---|
| 6/10/2026 | Sold | -- |
Source: NTREIS #21241273 Report a problem | ||
| 5/20/2026 | Pending sale | $285,900$207/sqft |
Source: NTREIS #21241273 Report a problem | ||
| 5/12/2026 | Contingent | $285,900$207/sqft |
Source: NTREIS #21241273 Report a problem | ||
| 4/16/2026 | Listed for sale | $285,900+7.9%$207/sqft |
Source: NTREIS #21241273 Report a problem | ||
| 7/26/2024 | Sold | -- |
Source: NTREIS #20566969 Report a problem | ||
| 6/17/2024 | Pending sale | $265,000$192/sqft |
Source: NTREIS #20566969 Report a problem | ||
| 6/7/2024 | Price change | $265,000-3.6%$192/sqft |
Source: NTREIS #20566969 Report a problem | ||
| 4/12/2024 | Price change | $275,000-4.3%$199/sqft |
Source: NTREIS #20566969 Report a problem | ||
| 4/4/2024 | Price change | $287,500-4%$208/sqft |
Source: NTREIS #20566969 Report a problem | ||
| 3/22/2024 | Listed for sale | $299,500$217/sqft |
Source: NTREIS #20566969 Report a problem | ||
Public tax history
| Year | Property taxes | Tax assessment |
|---|---|---|
| 2025 | $3,442 +29.6% | $289,380 +3.6% |
| 2024 | $2,656 +9.4% | $279,389 +10% |
| 2023 | $2,427 +6266.2% | $253,990 +10100.4% |
| 2022 | $38 | $2,490 |
Find assessor info on the county website
Neighborhood: 75462
Nearby homes
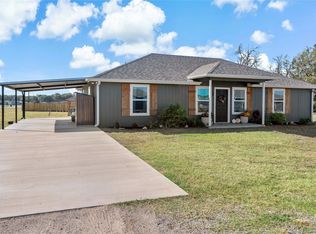
- $--3 bd2 ba1.4k sqft13 Private Road 43792, Paris, TX 75462Sold
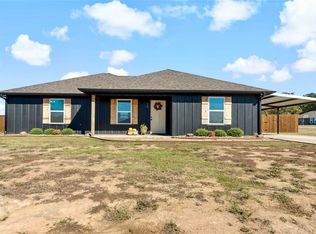
- $--3 bd2 ba1.4k sqft10 Private Road 43792, Paris, TX 75462Sold
- $132,9903 bd2 ba1.3k sqft50 Private Road 43791, Paris, TX 75462Off Market
- $--3 bd2 ba1.3k sqft344 Private Road 43790, Paris, TX 75462Sold
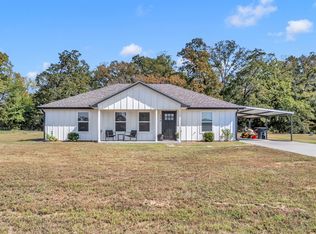
- $213,4003 bd2 ba1.3k sqft30 Private Road 43791, Paris, TX 75462Off Market
- $--3 bd2 ba1.4k sqft372 Private Road 43790 St #43790, Paris, TX 75462Sold
- $--3 bd2 ba1.4k sqft324 Private Road 43790, Reno, TX 75462Sold
- $255,3003 bd2 ba1.4k sqft372 Private Road 43790, Paris, TX 75462Off Market
Nearby schools
GreatSchools rating
- NAW L Higgins Elementary SchoolGrades: PK-1Distance: 6.6 mi
- 4/10Frank Stone Middle SchoolGrades: 6-8Distance: 6.8 mi
- 7/10North Lamar High SchoolGrades: 9-12Distance: 7.1 mi
Schools provided by the listing agent
- Elementary: Higgins
- Middle: Stone,Bailey
- High: Northlamar
- District: North Lamar ISD
Source: NTREIS. This data may not be complete. We recommend contacting the local school district to confirm school assignments for this home.
Get a cash offer in 3 minutes
Find out how much your home could sell for in as little as 3 minutes with a no-obligation cash offer.
Estimated market value
$259,200
Get a cash offer in 3 minutes
Find out how much your home could sell for in as little as 3 minutes with a no-obligation cash offer.
Estimated market value
$259,200
- Texas
- Lamar County
- Paris
- 75462
- 64 Private Road 43792
Nearby cities
Nearby zip codes
Other Paris Topics
