MUST SEE!! This gorgeous move in ready 4 bedroom, 2 bathroom, 2 car attached garage makes you smile when you walk in. This home is around 960 square feet on the main with a partial finished basement which gives you plenty of living space. Great curbside appearance with an overall great neighborhood feel. All kinds of natural light from the updated vinyl windows and beautiful hardwood floors on the main level. Updated features include: newer roof, newer central air, paint, kitchen cabinets, stainless steel appliances, granite countertop in kitchen, quartz countertop in bathroom, vinyl windows, solid oak flooring, tile, bathroom, new carpet in basement, and landscaping. Come live your best life with all of the hard work done. Just move in! Easy drive to commute or get to the local attractions like the Pueblo Zoo, City Park, Arkansas River Trail, Pueblo Riverwalk, Public Library, coffee shops, yoga classes, golf courses, Pueblo Nature Center. This home will not last long at this price!
Closed
$345,000
64 Radcliff Ln, Pueblo, CO 81005
4beds
1,920sqft
Single Family Residence
Built in 1966
0.46 Acres Lot
$344,900 Zestimate®
$180/sqft
$2,302 Estimated rent
Home value
$344,900
$328,000 - $362,000
$2,302/mo
Zestimate® history
Owner options
List your home for rent
$2,302/mo
Rent Zestimate®
Find your next renter with Zillow Rental Manager. Plus, with online applications, you can quickly screen prospective tenants – for free.
$2,302/mo
Rent Zestimate®
Refinance and save
$2,202/mo
Est. payment
Refinancing to a lower rate could help reduce your monthly payments and save thousands over the life of the loan.
$2,202/mo
Est. payment
Explore your selling options
Work with a Zillow partner agent
Leverage their expertise and Zillow's premium Showcase listings to get your home seen by more buyers.
Get startedList with your own agent
Get your home in front of millions of buyers by listing it on Zillow.
Learn how to do itSell it yourself
Take full control of how buyers see your home on Zillow by listing For Sale by Owner (FSBO).
List your homeWhat's special
Zillow last checked:
Listing updated:
Listed by:
Amber Harris 719-821-6651,
Diamond Realty
Bought with:
Outside Sales Agent Outside Sales Agent
Outside Sales Office
Source: PAR,MLS#: 241008
Facts & features
Interior
Bedrooms & bathrooms
- Bedrooms: 4
- Bathrooms: 2
- Full bathrooms: 2
- 3/4 bathrooms: 1
- Main level bedrooms: 2
Primary bedroom
- Level: Main
- Area: 168.2
- Dimensions: 11.6 x 14.5
Bedroom 2
- Level: Main
- Area: 118.29
- Dimensions: 11.7 x 10.11
Bedroom 3
- Level: Basement
- Area: 149.63
- Dimensions: 10.11 x 14.8
Bedroom 4
- Level: Basement
- Area: 125.43
- Dimensions: 11.1 x 11.3
Dining room
- Level: Main
- Area: 105.56
- Dimensions: 11.6 x 9.1
Family room
- Level: Basement
- Area: 383.19
- Dimensions: 15.9 x 24.1
Kitchen
- Level: Main
- Area: 172.2
- Dimensions: 11.11 x 15.5
Living room
- Level: Main
- Area: 139.2
- Dimensions: 11.6 x 12
Features
- New Paint, Ceiling Fan(s), Walk-in Shower, Granite Counters
- Flooring: New Floor Coverings, Hardwood, Tile
- Windows: Window Coverings
- Basement: Full,Partially Finished/Livable
- Has fireplace: No
Interior area
- Total structure area: 1,920
- Total interior livable area: 1,920 sqft
Property
Parking
- Total spaces: 2
- Parking features: RV Access/Parking, 2 Car Garage Attached, Garage Door Opener
- Attached garage spaces: 2
Features
- Patio & porch: Porch-Open-Front, Patio-Open-Rear
- Exterior features: Garden Area-Rear
- Fencing: Metal Fence-Rear,Wood Fence-Rear
Lot
- Size: 0.46 Acres
- Features: Irregular Lot, Sprinkler System-Rear, Lawn-Rear, Rock-Front, Rock-Rear, Trees-Rear
Details
- Parcel number: 1510216018
- Zoning: R-1
- Special conditions: Standard
Construction
Type & style
- Home type: SingleFamily
- Architectural style: Ranch
- Property subtype: Single Family Residence
Condition
- Year built: 1966
Utilities & green energy
- Utilities for property: Cable Connected
Community & HOA
Community
- Security: Smoke Detector/CO
- Subdivision: Sunset Park
Location
- Region: Pueblo
Financial & listing details
- Price per square foot: $180/sqft
- Tax assessed value: $252,677
- Annual tax amount: $1,572
- Date on market: 8/24/2026
- Road surface type: Paved
Price history
| Date | Event | Price |
|---|---|---|
| 8/24/2026 | Sold | $345,000-1.4%$180/sqft |
Source:  PAR #241008 Report a problem PAR #241008 Report a problem | ||
| 7/7/2026 | Listed for sale | $349,900+54.1%$182/sqft |
Source: PAR #241008 Report a problem | ||
| 5/15/2026 | Sold | $227,000$118/sqft |
Source: Public Record Report a problem | ||
Public tax history
| Year | Property taxes | Tax assessment |
|---|---|---|
| 2026 | $1,539 +14.5% | $17,182 +8.8% |
| 2025 | $1,344 -1.1% | $15,790 -11% |
| 2024 | $1,359 +17.4% | $17,750 -0.9% |
| 2023 | $1,157 -3.2% | $17,920 +50.7% |
| 2022 | $1,195 +5.9% | $11,890 -2.8% |
| 2021 | $1,129 0% | $12,230 +7.4% |
| 2020 | $1,129 +27.3% | $11,391 +16.4% |
| 2018 | $887 | $9,785 |
| 2017 | $887 +1.8% | $9,785 +1.7% |
| 2016 | $871 | $9,619 |
| 2015 | $871 +1.2% | $9,619 +1.6% |
| 2014 | $861 -6.6% | $9,470 |
| 2013 | $921 -6.5% | $9,470 -5.8% |
| 2012 | $985 | $10,057 |
| 2011 | $985 +3.1% | $10,057 -4% |
| 2010 | $955 -1.7% | $10,481 +0% |
| 2009 | $971 -1.8% | $10,480 -0.2% |
| 2008 | $989 +3.1% | $10,500 |
| 2007 | $959 +4.5% | $10,500 +7.1% |
| 2006 | $917 +3.9% | $9,800 +8.6% |
| 2005 | $883 +1.4% | $9,020 |
| 2004 | $870 -8.6% | $9,020 -1% |
| 2003 | $953 +10.8% | $9,110 -9.3% |
| 2002 | $860 +8.4% | $10,040 +1.6% |
| 2001 | $793 | $9,880 |
Find assessor info on the county website
Neighborhood: Sunset
Nearby homes
- $335,5004 bd2 ba2k sqft66 Radcliff Ln, Pueblo, CO 81005Off Market
- $323,4005 bd3 ba2.3k sqft62 Radcliff Ln, Pueblo, CO 81005Off Market

- $230,0003 bd1 ba1.3k sqft68 Radcliff Ln, Pueblo, CO 81005Off Market
- $340,0005 bd2 ba2.1k sqft63 Radcliff Ln, Pueblo, CO 81005Sold
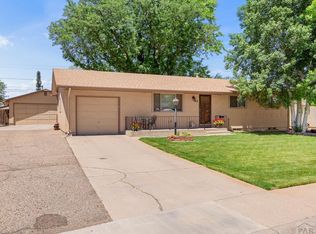
- $334,7004 bd3 ba2.5k sqft60 Radcliff Ln, Pueblo, CO 81005Off Market
- $283,0004 bd2 ba2k sqft65 Radcliff Ln, Pueblo, CO 81005Off Market
- $257,4002 bd2 ba1k sqft59 Radcliff Ln, Pueblo, CO 81005Off Market
- $250,0003 bd2 ba2.3k sqft3 Clemson Dr, Pueblo, CO 81005Sold
Nearby schools
GreatSchools rating
- 6/10Sunset Park Elementary SchoolGrades: K-5Distance: 0.6 mi
- 1/10Pueblo Academy of ArtsGrades: 6-8Distance: 0.3 mi
- 3/10South High SchoolGrades: 9-12Distance: 0.3 mi
Schools provided by the listing agent
- District: 60
Source: PAR. This data may not be complete. We recommend contacting the local school district to confirm school assignments for this home.
Sell for more on Zillow
Get a Zillow Showcase℠ listing at no additional cost and you could sell for .
$344,900
2% more
+$6,898
With Zillow Showcase(estimated)
$351,798
Sell for more on Zillow
Get a Zillow Showcase℠ listing at no additional cost and you could sell for .
$344,900
2% more
+$6,898
With Zillow Showcase(estimated)
$351,798
- Colorado
- Pueblo County
- Pueblo
- 81005
- Sunset
- 64 Radcliff Ln
