Skip main navigation
Under contract
  • Price cut: $20K (5/20)
    $499,000

    64 Radcliffe Dr, Rehoboth Beach, DE 19971

    3beds
    1,388sqft
    : 
    Loading
    Get pre-qualified
    Single Family Residence
    Built in 1998
    0 Square Feet Lot
    $-- Zestimate®
    $360/sqft
    $27/mo HOA

    What's special

    New roofGleaming hardwood floorsWarm and inviting atmosphereOpen concept layoutFully fenced backyardGenerous rear composite deck
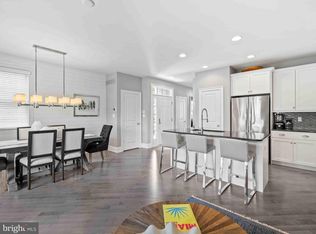
    Discover the perfect single-story home in a low HOA community, minutes from Rehoboth, Lewes, and Dewey Beaches! This beautifully maintained residence, just under 1400 sq feet, features 3 bedrooms, 2 bathrooms, and a garage with epoxy floors and insulated walls. A new roof and HVAC system had been updated just over 2 years ago—offering peace of mind . Designed for easy living and entertaining, the home features an open concept layout that incorporates a large kitchen with ample cabinet and counter space. Gleaming hardwood floors flow throughout, accentuated by abundant natural light through custom shutters, creating a warm and inviting atmosphere. The primary bedroom boasts a deep closet which will meet all your storage needs. Two additional bedrooms, situated on the opposite side of the home, provide perfect space for family, guests, or a home office. Enjoy outdoor living at its best with a generous rear composite deck, complete with a retractable awning for shade and relaxation. The fully fenced backyard offers security for pets and children. Plus, the encapsulated crawl space enhances the home's energy efficiency. Located in an unbeatable spot, this home gives you easy access to pristine beaches, lively nightlife, boating, scenic biking trails, and nearby state parks. Whether you're surfing, fishing, paddling, or exploring fantastic local dining and shopping, there’s no shortage of ways to enjoy beach life.
    123 days
    |
    114
    |
    4
    |

    Zillow last checked:

    Listing updated:

    Listed by:

    AMY PIETLOCK 302-545-8863,

    Monument Sotheby's International Realty (302) 227-6767

    Source: Bright MLS,MLS#: DESU2104010MLS Logo

      Facts & features

      Interior

      Bedrooms & bathrooms
      • Bedrooms: 3
      • Bathrooms: 2
      • Full bathrooms: 2
      • Main level bathrooms: 2
      • Main level bedrooms: 3
      Rooms
      • Room types: Dining Room, Primary Bedroom, Bedroom 2, Bedroom 3, Family Room, Foyer, Laundry, Bathroom 2, Primary Bathroom
      Primary bedroom
      • Level: Main
      Bedroom 2
      • Level: Main
      Bedroom 3
      • Level: Main
      Primary bathroom
      • Level: Main
      Bathroom 2
      • Level: Main
      Dining room
      • Level: Main
      Family room
      • Level: Main
      Foyer
      • Level: Main
      Laundry
      • Level: Main
      Heating
      • Central, Forced Air, Heat Pump, Electric
      Cooling
      • Ceiling Fan(s), Central Air, Humidity Control, Electric
      Appliances
      • Included: Microwave, Built-In Range, Dishwasher, Dryer, Oven, Range Hood, Refrigerator, Washer, Water Heater, Electric Water Heater
      • Laundry: Main Level, Washer In Unit, Laundry Room
      Features
      • Ceiling Fan(s), Dining Area, Entry Level Bedroom, Open Floorplan, Kitchen Island, Pantry, Recessed Lighting, Walk-In Closet(s)
      • Flooring: Hardwood, Carpet, Wood
      • Has basement: No
      • Has fireplace: No
      Interior area
      • Total structure area: 1,388
      • Total interior livable area: 1,388 sqft
      • Finished area above ground: 1,388
      Video & virtual tour

      Property

      Parking
      • Total spaces: 6
      • Parking features: Built In, Garage Faces Front, Garage Door Opener, Inside Entrance, Driveway, Attached
      • Attached garage spaces: 2
      • Uncovered spaces: 4
      Accessibility
      • Accessibility features: None
      Features
      • Levels: One
      • Stories: 1
      • Patio & porch: Deck
      • Exterior features: Awning(s), Lighting
      • Pool features: Community
      • Fencing: Full,Back Yard
      Lot
      • Size: 0 Square Feet
      • Features: Landscaped
      Details
      • Additional structures: Above Grade
      • Parcel number: 33412.00235.00
      • Zoning: MR
      • Special conditions: Standard

      Construction

      Type & style
      • Home type: SingleFamily
      • Architectural style: Coastal,Ranch/Rambler,Traditional
      • Property subtype: Single Family Residence
      Materials
      • Brick, Frame, Stick Built
      • Foundation: Crawl Space
      • Roof: Pitched
      Condition
      • Very Good
      • New construction: No
      • Year built: 1998

      Utilities & green energy

      • Sewer: Public Sewer
      • Water: Public

      Community & HOA

      Community
      • Subdivision: Maplewood
      HOA
      • Has HOA: Yes
      • Amenities included: Pool
      • HOA fee: $325 annually
      • HOA name: WILGUS
      Location
      • Region: Rehoboth Beach

      Financial & listing details

      • Price per square foot: $360/sqft
      • Tax assessed value: $396,200
      • Annual tax amount: $213
      • Date on market: 3/11/2026
      • Listing agreement: Exclusive Right To Sell
      • Listing terms: Cash,Conventional,VA Loan
      • Ownership: Fee Simple

        Estimated market value

        Not available

        Estimated sales range

        Not available

        Not available

        Price history

        DateEventPrice
        6/7/2026Contingent$499,000$360/sqft
        Source: Bright MLS #DESU2104010 Report a problem
        5/20/2026Price change$499,000-3.9%$360/sqft
        Source: Bright MLS #DESU2104010 Report a problem
        5/3/2026Price change$519,000-3.4%$374/sqft
        Source: Bright MLS #DESU2104010 Report a problem
        3/11/2026Listed for sale$537,500+39.6%$387/sqft
        Source: Bright MLS #DESU2104010 Report a problem
        2/28/2022Sold$385,000$277/sqft
        Source: Public Record Report a problem

        Public tax history

        YearProperty taxesTax assessment
        2025$213 -24.4%$198,100 +794.4%
        2024$281 +0.1%$22,150
        2023$281 +5.2%$22,150
        2022$267 +1.6%$22,150
        2021$263 +0.8%$22,150
        2020$261 $22,150
        2019$261 -73.2%$22,150
        2018$973 +4.4%$22,150
        2017$932 +304.2%$22,150
        2016$230 +4%$22,150
        2015$222 +1.9%$22,150
        2014$217 +2.7%$22,150
        2013$212 +0.6%$22,150 +129.5%
        2012$210 -62.6%$9,650 -46.3%
        2011$562 $17,983
        2010$562 -2.9%$17,983
        2009$579 $17,983
        2008-- --
        2007-- --
        2006-- --
        2005-- --
        2004-- --
        2003-- --
        2002-- --
        2001-- --
        Find assessor info on the county website

        Monthly payment

        Est. payment

        Payment breakdown

        Explore the cost of this home by adjusting the details. Changes won't be saved.
        All calculations are estimates and provided by Zillow, Inc. for informational purposes only. Actual amounts may vary.
        HOA fees may include property taxes on listings classified as Co-Ops. Contact the listing agent and/or owner for fee details.
        Mortgage interest rates are dependent on a number of factors, including credit score, down payment, and repayment length. Interest rate data provided by Zillow Group Marketplace, Inc. as of 1/1/1970 from various mortgage lenders with which we have lead or other similar arrangements; the Estimated Payment is an average of those rates.
        See how much you could borrow to make a competitive offer.

        Climate risks

        Neighborhood: 19971

        Getting around

        26 / 100
        Car-Dependent
        40 / 100
        Somewhat Bikeable

        Nearby schools

        GreatSchools rating
        Schools provided by the listing agent
        • Elementary: Rehoboth
        • Middle: Beacon
        • High: Cape Henlopen
        • District: Cape Henlopen

        Source: Bright MLS. This data may not be complete. We recommend contacting the local school district to confirm school assignments for this home.

        A local agent can set up tours, give advice and negotiate with sellers.

        A local lender can help you make sure your offer is ready when you are.

        Browse local experts

        Similar homes