Sellers are motivated so this is your opportunity....Tucked away on a quiet cul-de-sac just minutes from restaurants and shopping, you'll immediately feel at home in this 4 bedroom, 3 bath home featuring a resort-like backyard with 16 x 32 IN-GROUND POOL! Your private oasis awaits with a screened-in porch/sunroom overlooking the pool and fenced yard with patio, a spacious primary suite with soaking tub and walk-in shower, a large family room with fireplace, formal living and dining areas, a 2 car garage, and a 2 YEAR OLD ROOF. The spacious kitchen features not one, but two pantries along with BRAND NEW double wall ovens (installed 8/8/26) and a cooktop, upgraded double sink and countertops, large Samsung refrigerator with ice-maker, and an extra counter and cabinet area ideal for your coffee station! Access the screened-in porch sunroom with ceiling fan and skylights from a dining area just off the kitchen ideal for a breakfast nook or intimate formal dining area. A large front room is ideal for either a formal living room or dining room along with the spacious 340+ sq. ft family room with fireplace, attached bathroom, and backyard access through the laundry room. Access the backyard with privacy fencing, landscaping, shed and pool from the sunroom, garage, or laundry room. Enjoy the patio and barbecue area with built-in counter/prep area and storage, just steps from your in-ground pool (depths 3'-5'). Pool equipment storage is conveniently located on the back of the garage along with additional lawn equipment storage in the shed (with recently reshingled roof) that would make an ideal cabana. The main level laundry room is located in the mudroom, adjacent to the main level full bathroom - convenient if you need to use the restroom during or after swimming and sunbathing. At the top of the carpeted stairs, lies a large hallway with linen closet and access to the full sized guest bathroom with tub/shower, as well as the primary suite and 3 additional bedrooms. The primary suite features a spa-like bathroom with soaking tub and walk-in shower and a walk-in closet. Enjoy peace of mind with a roof that is only 2 years old (with 50 year shingles) and a recently capped driveway; the A/C was serviced in April and the pool pump was also recently replaced. Located on over a 1/3 of an acre in Mountain View Acres on a quiet cul-de-sac off a non-through street, you're just a short drive from both Interstate 81 and downtown restaurants and shopping. All of this with no city taxes or HOA! Want to make a few changes? The sellers are offering $1500 towards updates/flooring with a full price offer! Transferrable American Home Shield Gold home warranty available through 4/2027 to buyers if included in accepted offer. Schedule your showing today!
For sale
Price cut: $4.9K (9/23)
$415,000
64 Ralphs Ct, Martinsburg, WV 25404
4beds
2,464sqft
Single Family Residence
Built in 1990
0.37 Acres Lot
$-- Zestimate®
$168/sqft
$-- HOA
What's special
Privacy fencing
- 65 days
- 711
- 72
Zillow last checked:
Listing updated:
Listed by:
Jennifer Malcolm 301-331-8252,
EXP Realty, LLC
Source: Bright MLS,MLS#: WVBE2052214
Facts & features
Interior
Bedrooms & bathrooms
- Bedrooms: 4
- Bathrooms: 3
- Full bathrooms: 3
- Main level bathrooms: 1
Rooms
- Room types: Living Room, Dining Room, Primary Bedroom, Bedroom 2, Bedroom 3, Bedroom 4, Kitchen, Family Room, Sun/Florida Room, Laundry, Bathroom 1, Bathroom 2, Primary Bathroom
Primary bedroom
- Features: Attached Bathroom, Ceiling Fan(s), Flooring - Carpet, Walk-In Closet(s)
- Level: Upper
- Area: 323 Square Feet
- Dimensions: 17 X 19
Bedroom 2
- Features: Flooring - Carpet
- Level: Upper
- Area: 160 Square Feet
- Dimensions: 16 X 10
Bedroom 3
- Features: Flooring - Carpet
- Level: Upper
- Area: 165 Square Feet
- Dimensions: 11 X 15
Bedroom 4
- Features: Flooring - Carpet
- Level: Upper
- Area: 143 Square Feet
- Dimensions: 11 X 13
Primary bathroom
- Features: Soaking Tub, Bathroom - Walk-In Shower
- Level: Upper
- Area: 112 Square Feet
- Dimensions: 14 X 8
Bathroom 1
- Features: Bathroom - Walk-In Shower, Flooring - Ceramic Tile
- Level: Main
- Area: 56 Square Feet
- Dimensions: 8 X 7
Bathroom 2
- Features: Bathroom - Tub Shower
- Level: Upper
- Area: 80 Square Feet
- Dimensions: 10 X 8
Dining room
- Features: Flooring - Engineered Wood, Lighting - Ceiling
- Level: Main
- Area: 120 Square Feet
- Dimensions: 12 X 10
Family room
- Features: Fireplace - Gas, Lighting - Ceiling, Flooring - Carpet, Attached Bathroom
- Level: Main
- Area: 360 Square Feet
- Dimensions: 18 X 20
Kitchen
- Features: Double Sink, Flooring - Ceramic Tile, Kitchen - Electric Cooking, Pantry
- Level: Main
- Area: 182 Square Feet
- Dimensions: 14 X 13
Laundry
- Level: Main
- Area: 63 Square Feet
- Dimensions: 9 X 7
Living room
- Features: Flooring - Engineered Wood, Lighting - Ceiling
- Level: Main
- Area: 234 Square Feet
- Dimensions: 18 X 13
Other
- Features: Ceiling Fan(s), Skylight(s)
- Level: Main
- Area: 176 Square Feet
- Dimensions: 16 X 11
Heating
- Baseboard, Electric
Cooling
- Central Air, Ceiling Fan(s), Electric
Appliances
- Included: Double Oven, Oven, Refrigerator, Ice Maker, Dishwasher, Cooktop, Microwave, Electric Water Heater
- Laundry: Main Level, Laundry Room
Features
- Attic, Bathroom - Walk-In Shower, Soaking Tub, Bathroom - Tub Shower, Ceiling Fan(s), Floor Plan - Traditional, Formal/Separate Dining Room, Pantry, Upgraded Countertops, Walk-In Closet(s)
- Has basement: No
- Number of fireplaces: 1
- Fireplace features: Gas/Propane, Wood Burning
Interior area
- Total structure area: 2,464
- Total interior livable area: 2,464 sqft
- Finished area above ground: 2,464
- Finished area below ground: 0
Video & virtual tour
Property
Parking
- Total spaces: 6
- Parking features: Garage Faces Front, Driveway, Attached
- Attached garage spaces: 2
- Uncovered spaces: 4
Accessibility
- Accessibility features: 2+ Access Exits
Features
- Levels: Two
- Stories: 2
- Patio & porch: Patio
- Has private pool: Yes
- Pool features: In Ground, Private
- Fencing: Privacy,Back Yard,Wood
Lot
- Size: 0.37 Acres
- Features: Cul-De-Sac, Front Yard, No Thru Street, Rear Yard, SideYard(s)
Details
- Additional structures: Above Grade, Below Grade
- Parcel number: 08 10M004700000000
- Zoning: 101
- Special conditions: Standard
Construction
Type & style
- Home type: SingleFamily
- Architectural style: Colonial
- Property subtype: Single Family Residence
Materials
- Vinyl Siding
- Foundation: Crawl Space
- Roof: Shingle
Condition
- New construction: No
- Year built: 1990
Utilities & green energy
- Sewer: Public Sewer
- Water: Public
Community & HOA
Community
- Subdivision: Mountain View Estates
HOA
- Has HOA: No
Location
- Region: Martinsburg
Financial & listing details
- Price per square foot: $168/sqft
- Tax assessed value: $156,780
- Annual tax amount: $1,906
- Date on market: 7/25/2026
- Listing agreement: Exclusive Right To Sell
- Listing terms: Conventional,Cash,FHA,VA Loan
- Ownership: Fee Simple
Estimated market value
Not available
Estimated sales range
Not available
Not available
Price history
| Date | Event | Price |
|---|---|---|
| 9/23/2026 | Price change | $415,000-1.2%$168/sqft |
Source:  Bright MLS #WVBE2052214 Report a problem Bright MLS #WVBE2052214 Report a problem | ||
| 8/19/2026 | Price change | $419,900-1.2%$170/sqft |
Source: Bright MLS #WVBE2052214 Report a problem | ||
| 8/1/2026 | Price change | $425,000-1.1%$172/sqft |
Source: Bright MLS #WVBE2052214 Report a problem | ||
| 7/25/2026 | Listed for sale | $429,900+65.4%$174/sqft |
Source: Bright MLS #WVBE2052214 Report a problem | ||
| 10/19/2016 | Listing removed | $259,900$105/sqft |
Source: Long & Foster Real Estate, Inc. #BE9715639 Report a problem | ||
| 9/2/2016 | Pending sale | $259,900$105/sqft |
Source: Long & Foster Real Estate, Inc. #BE9715639 Report a problem | ||
| 7/15/2016 | Listed for sale | $259,900-3.6%$105/sqft |
Source: Long & Foster Real Estate, Inc. #BE9715639 Report a problem | ||
| 1/1/2015 | Listing removed | $269,700$109/sqft |
Source: Listhub #BE8419287 Report a problem | ||
| 8/1/2014 | Price change | $269,700+0.3%$109/sqft |
Source: Listhub #BE8419287 Report a problem | ||
| 9/19/2013 | Listed for sale | $269,000+1530.3%$109/sqft |
Source: Touchstone Realty #BE8165419 Report a problem | ||
| 1/1/1989 | Sold | $16,500$7/sqft |
Source: Agent Provided Report a problem | ||
Public tax history
| Year | Property taxes | Tax assessment |
|---|---|---|
| 2025 | $1,906 +0.6% | $156,780 +1.5% |
| 2024 | $1,895 -2.9% | $154,440 |
| 2023 | $1,952 +16.1% | $154,440 +6.9% |
| 2022 | $1,681 | $144,420 +6.7% |
| 2021 | -- | $135,360 +4.8% |
| 2020 | -- | $129,180 +3.3% |
| 2019 | $1,478 +13.5% | $125,040 +13.7% |
| 2018 | $1,302 +23.9% | $109,980 +1.7% |
| 2017 | $1,051 +0.3% | $108,180 +1% |
| 2016 | $1,048 -1.5% | $107,160 +1% |
| 2015 | $1,064 +17.6% | $106,140 +14.1% |
| 2014 | $905 -11.4% | $93,060 -1.5% |
| 2013 | $1,021 | $94,500 -7.9% |
| 2012 | $1,021 -16.3% | $102,660 -14% |
| 2011 | $1,219 -1.3% | $119,340 -3.1% |
| 2010 | $1,234 -21.7% | $123,180 -12.5% |
| 2009 | $1,577 +1.6% | $140,760 |
| 2008 | $1,552 -2.9% | $140,760 -2.7% |
| 2007 | $1,599 +16.8% | $144,660 +20.4% |
| 2006 | $1,369 +16.9% | $120,120 +23.4% |
| 2005 | $1,171 | $97,380 +7% |
| 2004 | -- | $91,020 +4.3% |
| 2003 | -- | $87,300 +9.2% |
| 2002 | -- | $79,980 +10% |
| 2001 | -- | $72,720 |
Find assessor info on the county website
Monthly payment
Est. payment
Payment breakdown
Explore the cost of this home by adjusting the details. Changes won't be saved.Climate risks
Neighborhood: 25404
Nearby schools
Schools provided by the listing agent
- District: Berkeley County Schools
Source: Bright MLS. This data may not be complete. We recommend contacting the local school district to confirm school assignments for this home.
Similar homes
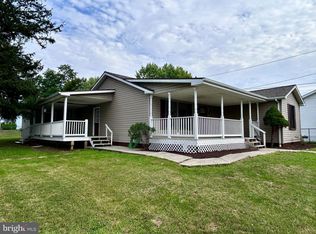
- $400,0005 bd2 ba2.4k sqft415 E Moler Ave, Martinsburg, WV 25404For Sale

 MLS ID #WVBE2054256, Jessica Swisher, Samson Properties. Bright MLS
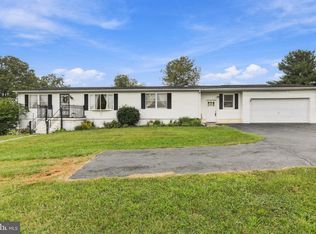
 - $325,0004 bd2 ba1.9k sqft505 N Western Ave, Martinsburg, WV 25404For Sale
 MLS ID #WVBE2053094, Teresa Evans-Johnson, Burch Real Estate Group, LLC. Bright MLS
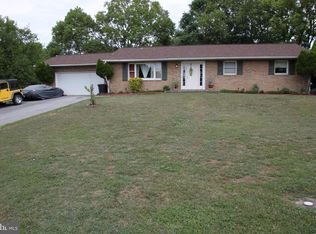
 - $339,9003 bd2 ba1.6k sqft329 Davis Dr, Martinsburg, WV 25404For Sale
 MLS ID #WVBE2054566, Stacy Jenkins, Samson Properties. Bright MLS
 - $349,9003 bd2 ba1.5k sqft637 Mimosa Dr, Martinsburg, WV 25404For Sale
 MLS ID #WVBE2053304, Tom Test, Real Estate Innovations. Bright MLS
 - $375,0003 bd2 ba2.7k sqft223 Stotelmyer Ln, Martinsburg, WV 25405For SaleMLS ID #WVBE2054732, Laurie Webber, Century 21 Modern Realty Results. Bright MLS
- $599,9004 bd3 ba2.4k sqft109 Mosby Ct, Martinsburg, WV 25404For SaleMLS ID #WVBE2053034, David Hoffman, Coldwell Banker Premier. Bright MLS
- $440,0003 bd3 ba2.1k sqft2912 Ridge Rd S, Martinsburg, WV 25403For SaleMLS ID #WVBE2054146, Tanya Noll, Long & Foster Real Estate, Inc.. Bright MLS
- $369,9004 bd3 ba2.4k sqft61 Wren St, Martinsburg, WV 25405For SaleMLS ID #WVBE2053084, Michele Gibson, Samson Properties. Bright MLS
- $449,0004 bd3 ba2.2k sqft121 Tarkay Pl, Martinsburg, WV 25403For SaleMLS ID #WVBE2051390, Michelle Shroades, Butler Real Estate Brokerage. Bright MLS
- $515,0005 bd3 ba2.6k sqft139 Cone Ct, Martinsburg, WV 25405For SaleMLS ID #WVBE2054594, Mrs. MARILYN BROWN, Pearson Smith Realty, LLC. Bright MLS
- $415,0004 bd3 ba2.2k sqft605 Fair Meadows Blvd, Hagerstown, MD 21740For SaleMLS ID #MDWA2040208, Donovan Sponberg, Real Broker, LLC. Bright MLS
- $410,0003 bd2 ba2.6k sqft1673 Broad Ln, Falling Waters, WV 25419For SaleMLS ID #WVBE2054362, Verria Hairston, Open Door Brokerage, LLC. Bright MLS
- $270,0004 bd2 ba1.5k sqft120 N High St, Martinsburg, WV 25404For SaleMLS ID #WVBE2053478, Mr. Rocky Roach, Samson Properties. Bright MLS
- $270,0003 bd2 ba1.4k sqft526 N High St, Martinsburg, WV 25404For SaleMLS ID #WVBE2054488, Yahaira Diaz, EXP Realty, LLC. Bright MLS
- $299,0005 bd3 ba3.2k sqft1025 W King St, Martinsburg, WV 25401For SaleMLS ID #WVBE2053024, Paige Wharton, EXP Realty. Bright MLS
- $480,0004 bd3 ba2.4k sqft15844 Halleman Ln, Sharpsburg, MD 21782For SaleMLS ID #MDWA2039708, Pam Mease, Real Estate Innovations. Bright MLS
- $299,0003 bd2 ba3.4k sqft98 Grimes Dr, Martinsburg, WV 25403For SaleMLS ID #WVBE2051622, Daniel Beirne, Open Door Brokerage, LLC. Bright MLS
- $345,0003 bd3 ba2.1k sqft384 Teal Rd N, Martinsburg, WV 25405For SaleMLS ID #WVBE2054270, Janice Smith, Touchstone Realty, LLC. Bright MLS
- $429,5003 bd2 ba2.1k sqft90 Sutherland Way, Martinsburg, WV 25405For SaleMLS ID #WVBE2053010, Devin Moore, Innovation Properties, LLC. Bright MLS
- $399,9993 bd2 ba1.6k sqft98 Knox Dr, Hedgesville, WV 25427For SaleMLS ID #WVBE2051786, Mikiala Whitacre, ERA Oakcrest Realty, Inc.. Bright MLS
