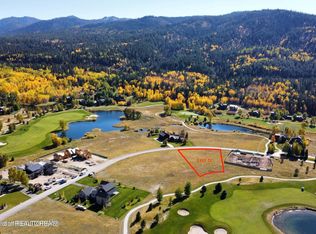
Welcome to your mountain retreat! This stunning four-bedroom, four-and-a-half bath home offers not just a place to live, but an experience. You'll find yourself surrounded by white oak floors and Venetian plaster walls, creating an elegant yet comfortable atmosphere. The kitchen is a chef's dream with Taj Mahal countertops and a Venetian plaster hood, while the real stone fireplace and brick accents in the wine room and kitchen add unique character throughout. Plus, there's a dedicated office and a versatile upstairs flex space for your game nights, all under warm tongue-and-groove ceilings. And of course, those 10-foot windows invite the outdoors in, blending indoor comfort with nature's beauty. This home is located in the sought-after Teton Springs community, right on the 18th hole.
Sold
Zillow last checked:
Listing updated:
Bought with:
Eric Spitzer, RE-13633
Spitzer Realty, LLC
Source: TBOR,MLS#: 26-289
Price history
| Date | Event | Price |
|---|---|---|
| 8/31/2026 | Sold | -- |
Source:  TBOR #26-289 Report a problem TBOR #26-289 Report a problem | ||
| 7/21/2026 | Pending sale | $3,999,995$935/sqft |
Source: TBOR #26-289 Report a problem | ||
| 2/28/2026 | Listed for sale | $3,999,995-4.8%$935/sqft |
Source: TBOR #26-289 Report a problem | ||
| 12/20/2025 | Listing removed | $4,200,000$982/sqft |
Source:  SRMLS #2176254 Report a problem SRMLS #2176254 Report a problem | ||
| 9/13/2024 | Listing removed | $25,000$6/sqft |
Source: Zillow Rentals Report a problem | ||
| 8/28/2024 | Listed for rent | $25,000$6/sqft |
Source: Zillow Rentals Report a problem | ||
| 8/5/2024 | Listed for sale | $4,200,000+1172.7%$982/sqft |
Source: TBOR #24-2056 Report a problem | ||
| 10/12/2021 | Sold | -- |
Source: TBOR #21-2589 Report a problem | ||
| 9/7/2021 | Pending sale | $330,000$77/sqft |
Source: TBOR #21-2589 Report a problem | ||
| 8/25/2021 | Price change | $330,000-2.9%$77/sqft |
Source: TBOR #21-2589 Report a problem | ||
| 7/18/2021 | Listed for sale | $340,000+13.7%$80/sqft |
Source: TBOR #21-2589 Report a problem | ||
| 4/12/2021 | Sold | -- |
Source: TBOR #21-208 Report a problem | ||
| 2/15/2021 | Pending sale | $299,000$70/sqft |
Source: TBOR #21-208 Report a problem | ||
| 1/26/2021 | Listed for sale | $299,000$70/sqft |
Source: TBOR #21-208 Report a problem | ||
Sell for more on Zillow
Get a Zillow Showcase℠ listing at no additional cost and you could sell for .
$3,763,400
2% more
+$75,268
With Zillow Showcase(estimated)
$3,838,668
