Skip main navigation
Sold for $662,500
  • $662,500

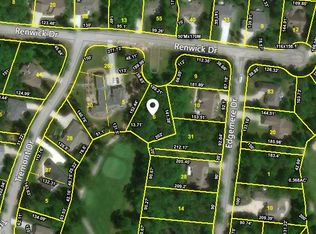
    64 Renwick Ct, Crossville, TN 38558

    3beds
    2,096sqft
    Single Family Residence
    Built in 2023
    0.35 Acres Lot
    $698,400 Zestimate®
    $316/sqft
    $2,575 Estimated rent

    Home value

    $698,400

    $656,000 - $747,000

    $2,575/mo

    Zestimate® history
    Loading
    Loading...

    Owner options

    List your home for rent

    $2,575/mo

    Rent Zestimate®

    Find your next renter with Zillow Rental Manager. Plus, with online applications, you can quickly screen prospective tenants – for free.

    Learn more

    $2,575/mo

    Rent Zestimate®

    Refinance and save

    $3,822/mo

    Est. payment

    Refinancing to a lower rate could help reduce your monthly payments and save thousands over the life of the loan.

    See today's rates

    $3,822/mo

    Est. payment

    Explore your selling options

    Work with a Zillow partner agent

    Leverage their expertise and Zillow's premium Showcase listings to get your home seen by more buyers.

    Get started

    List with your own agent

    Get your home in front of millions of buyers by listing it on Zillow.

    Learn how to do it

    Sell it yourself

    Take full control of how buyers see your home on Zillow by listing For Sale by Owner (FSBO).

    List your home

    What's special

    Gas log fireplaceQuartz countertopsDoor to back deckLarge walk in pantryProfessionally landscapedCeramic tileOpen concept
    Are you looking for the WOW factor in a home? Come see this newly built custom golf front, cul de sac home from Cumberland Home Investors and BK Homes, Inc. Located at the #3 tee box of the Brae, the home features: Arched double door entry, split bedroom design, open concept, professionally landscaped, encapsulated crawl space, laminate flooring throughout home except for wet areas that have ceramic tile, covered concrete back deck for easy maintenance. Great room has 10 ft ceilings with crown molding, gas log fireplace and door to back deck. Kitchen has quartz countertops, pull out shelves in the cabinets with soft close drawers and doors, under cabinet lighting, large walk in pantry, island with breakfast bar, tile backsplash and stainless steel Z-line appliances featuring two ovens. Master bedroom has crown molding, large walk in closet with built in shelves that connects to the laundry room, recessed lighting, bathroom with twin sink comfort height vanity with granite countertops,

    Zillow last checked:

    Listing updated:

    Listed by:

    Genelle Thomas,

    Better Homes & Gardens Real Estate Gwin Realty

    Bought with:

    Other Other Non Realtor, 999999

    Other Non Member Office

    Source: UCMLS,MLS#: 224583MLS Logo

    Facts & features

    Interior

    Bedrooms & bathrooms
    • Bedrooms: 3
    • Bathrooms: 3
    • Full bathrooms: 2
    • Partial bathrooms: 1
    • Main level bedrooms: 3
    Primary bedroom
    • Level: Main
    • Area: 256
    • Dimensions: 15.98 x 16.02
    Bedroom 2
    • Level: Main
    • Area: 185.44
    • Dimensions: 12.33 x 15.04
    Bedroom 3
    • Level: Main
    • Area: 160.3
    • Dimensions: 12.35 x 12.98
    Dining room
    • Level: Main
    • Area: 106.67
    • Dimensions: 9.44 x 11.3
    Kitchen
    • Level: Main
    • Area: 202.14
    • Dimensions: 11.28 x 17.92
    Living room
    • Level: Main
    • Area: 339.65
    • Dimensions: 18.33 x 18.53
    Heating
    • Central
    Cooling
    • Central Air
    Appliances
    • Included: Dishwasher, Electric Oven, Disposal, Refrigerator, Gas Range, Microwave, Range Hood, Electric Water Heater
    • Laundry: Main Level
    Features
    • New Floor Covering, New Paint, Ceiling Fan(s), Walk-In Closet(s)
    • Windows: Double Pane Windows
    • Basement: Crawl Space
    • Has fireplace: Yes
    • Fireplace features: Gas Log
    Interior area
    • Total structure area: 2,096
    • Total interior livable area: 2,096 sqft

    Property

    Parking
    • Total spaces: 2
    • Parking features: Concrete, Garage Door Opener, Attached, Garage, Main Level
    • Has attached garage: Yes
    • Covered spaces: 2
    • Has uncovered spaces: Yes
    Features
    • Levels: One
    • Patio & porch: Porch, Covered
    Lot
    • Size: 0.35 Acres
    • Dimensions: 41.83 x 141.38 IRR
    • Features: Cul-De-Sac, On Golf Course
    Details
    • Parcel number: 053K H 037.00

    Construction

    Type & style
    • Home type: SingleFamily
    • Property subtype: Single Family Residence
    Materials
    • Brick, Block
    • Roof: Composition
    Condition
    • Year built: 2023

    Utilities & green energy

    • Electric: Circuit Breakers
    • Sewer: Public Sewer
    • Water: Public
    • Utilities for property: Propane

    Community & HOA

    Community
    • Subdivision: Fairfield Glade
    HOA
    • Has HOA: Yes
    • Amenities included: Trash, Other
    • HOA fee: $112 monthly
    Location
    • Region: Crossville

    Financial & listing details

    • Price per square foot: $316/sqft
    • Tax assessed value: $619,400
    • Annual tax amount: $127
    • Date on market: 12/1/2023

    Price history

    DateEventPrice
    3/25/2024Sold$662,500-1.9%$316/sqft
    Source: UCMLS #224583 Report a problem
    2/12/2024Contingent$675,000$322/sqft
    Source: UCMLS #224583 Report a problem
    2/11/2024Pending sale$675,000$322/sqft
    Source: East Tennessee Realtors #1247113 Report a problem
    1/5/2024Price change$675,000-3.6%$322/sqft
    Source: East Tennessee Realtors #1247113 Report a problem
    12/1/2023Listed for sale$700,000+6322%$334/sqft
    Source: UCMLS #224583 Report a problem
    9/13/2017Listing removed$10,900$5/sqft
    Source: CENTURY 21 Fountain Realty LLC #980281 Report a problem
    9/30/2016Listed for sale$10,900-56.2%$5/sqft
    Source: CENTURY 21 Fountain Realty LLC #980281 Report a problem
    3/7/2016Listing removed$24,900$12/sqft
    Source: RE/MAX Premier Choice #916187 Report a problem
    3/7/2015Listed for sale$24,900+176.7%$12/sqft
    Source: RE/MAX Premier Choice #916187 Report a problem
    8/15/2014Sold$9,000-30.2%$4/sqft
    Source: East Tennessee Realtors #896271 Report a problem
    8/6/2014Pending sale$12,900$6/sqft
    Source: Happy Hound Realty #896271 Report a problem
    8/5/2014Listed for sale$12,900-11%$6/sqft
    Source: Happy Hound Realty #896271 Report a problem
    2/1/2014Listing removed$14,500$7/sqft
    Source: Happy Hound Realty #829979 Report a problem
    1/31/2013Listed for sale$14,500-19%$7/sqft
    Source: Happy Hound Realty #829979 Report a problem
    12/21/2012Listing removed$17,900$9/sqft
    Source: Happy Hound Realty #786776 Report a problem
    1/25/2012Listed for sale$17,900$9/sqft
    Source: Happy Hound Realty #786776 Report a problem
    12/11/2011Listing removed$17,900$9/sqft
    Source: Happy Hound Realty #740478 Report a problem
    10/7/2011Price change$17,900-40.3%$9/sqft
    Source: Happy Hound Realty #740478 Report a problem
    12/11/2010Listed for sale$30,000-24.8%$14/sqft
    Source: Happy Hound Realty #740478 Report a problem
    7/29/2010Listing removed$39,900$19/sqft
    Source: Hughes Real Estate Services #625380 Report a problem
    6/16/2010Listed for sale$39,900$19/sqft
    Source: Hughes Real Estate Services #625380 Report a problem
    1/24/2010Listing removed$39,900$19/sqft
    Source: Hughes Real Estate Services #625380 Report a problem
    4/14/2009Listed for sale$39,900+33.5%$19/sqft
    Source: Hughes Real Estate Services #625380 Report a problem
    7/10/2002Sold$29,889$14/sqft
    Source: Public Record Report a problem

    Public tax history

    YearProperty taxesTax assessment
    2025$1,758 -9.6%$154,850 -9.6%
    2024$1,944 +1422.4%$171,275 +1422.4%
    2023$128 $11,250
    2022$128 -18.4%$11,250 +12.5%
    2021$157 $10,000
    2020$157 $10,000
    2019$157 $10,000
    2018$157 -0.3%$10,000
    2017$157 +2.6%$10,000
    2016$153 +2.2%$10,000
    2015$150 $10,000
    2014$150 $10,000
    2013$150 -0.2%$10,000
    2012$150 $10,000
    2011-- $10,000 -15%
    2010$168 +7.1%$11,760
    2009$156 +7.3%$11,760
    2008$146 $11,760
    2007$146 -24.4%$11,760
    2006$193 +12%$11,760 +12%
    2005$172 $10,500
    2004$172 +13.9%$10,500
    2002$151 $10,500
    2001-- $10,500 -75%
    2000-- $42,000
    Find assessor info on the county website

    Neighborhood: 38558

    Nearby schools

    GreatSchools rating
    Get pre-qualified for a loan
    At Zillow Home Loans, we can pre-qualify you in as little as 5 minutes with no impact to your credit score.

    An equal housing lender. NMLS #10287.