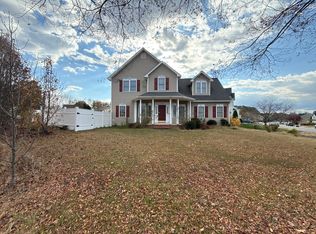
Welcome to this gorgeous home in the sought-after Leeland Station community! This spacious home features generously sized bedrooms, including a beautiful primary suite with a huge walk-in closet. The gourmet kitchen is perfect for everyday living and entertaining, featuring a gas cooktop and plenty of space to gather. Beautiful hardwood floors flow throughout, while a separate office provides the perfect space for working from home. The finished basement offers ample additional living space with endless possibilities for a recreation room, entertainment area, home gym, or more. A two-car garage provides plenty of parking and storage. Conveniently located near the VRE, shopping, restaurants, and commuter routes.
House for rent
$3,250/moFees may apply
64 Riggs Rd, Fredericksburg, VA 22405
4beds
2,976sqft
Price may not include required fees and charges. Learn more|
Singlefamily
Available now
Cats, small dogs OK
Air conditioner, central air, electric
In unit laundry
2 Attached garage spaces parking
Central, electric, forced air, natural gas
What's special
Separate officeFinished basementAmple additional living spaceTwo-car garageGenerously sized bedroomsBeautiful hardwood floorsGourmet kitchen
- 2 days |
- -- |
- -- |
Zillow last checked:
Listing updated:
Travel times

Let’s turn your rent into credit progress
Build credit history with every on-time payment and get credit for the payment you’re already making.
Facts & features
Interior
Bedrooms & bathrooms
- Bedrooms: 4
- Bathrooms: 4
- Full bathrooms: 3
- 1/2 bathrooms: 1
Rooms
- Room types: Bedroom 2, Bedroom 3, Bedroom 4, Primary Bedroom
Heating
- Central, Electric, Forced Air, Natural Gas
Cooling
- Air Conditioner, Central Air, Electric
Appliances
- Included: Dishwasher, Double Oven, Dryer, Exhaust Fan, Garbage Disposal, Gas Water Heater, Ice Maker, Microwave Oven, Oven - Wall, Oven/Range - Gas, Refrigerator, Stove, Washer
- Laundry: In Unit, Washer/Dryer Hookups Only
Features
- Breakfast Area, Butlers Pantry, Chair Railings, Crown Molding, Dining Area, Exhaust Fan, Family Room Off Kitchen, Kitchen - Gourmet, Kitchen Island, Pantry, Primary Bath(s), Walk In Closet
- Has basement: Yes
Interior area
- Total interior livable area: 2,976 sqft
Property
Parking
- Total spaces: 2
- Parking features: Attached, Garage
- Has attached garage: Yes
- Details: Contact manager
Features
- Exterior features: Basement, Breakfast Area, Chair Railings, Dining Area, Family Room Off Kitchen, Kitchen - Gourmet, Primary Bath(s)
- Pool features: Contact manager
Details
- Additional structures: Garage(s)
- Parcel number: 46M4A148
Construction
Type & style
- Home type: SingleFamily
- Architectural style: Colonial
- Property subtype: SingleFamily
Condition
- Year built: 2006
Community & HOA
Location
- Region: Fredericksburg
Financial & listing details
- Lease term: Contact For Details
Nearby apartments for rent


Price history
| Date | Event | Price |
|---|---|---|
| 9/12/2026 | Price change | $3,250-1.5%$1/sqft |
Source: Bright MLS #VAST2053504 Report a problem | ||
| 9/11/2026 | Listed for rent | $3,300+50%$1/sqft |
Source: Bright MLS #VAST2053504 Report a problem | ||
| 7/27/2018 | Listing removed | $2,200$1/sqft |
Source: Coldwell Banker Elite #1001793658 Report a problem | ||
| 6/10/2015 | Listed for rent | $2,200-4.3%$1/sqft |
Source: Coldwell Banker Elite #ST8660527 Report a problem | ||
| 2/26/2013 | Listing removed | $2,300$1/sqft |
Source: Coldwell Banker Elite #ST8003772 Report a problem | ||
| 2/5/2013 | Listed for rent | $2,300$1/sqft |
Source: Coldwell Banker Elite #ST8003772 Report a problem | ||
| 12/14/2012 | Sold | $300,000-43.2%$101/sqft |
Source: Public Record Report a problem | ||
| 9/27/2006 | Sold | $528,225$177/sqft |
Source: Public Record Report a problem | ||
Neighborhood: 22405
Nearby schools
GreatSchools rating
- 6/10Conway Elementary SchoolGrades: K-5Distance: 0.5 mi
- 4/10Edward E. Drew Jr. Middle SchoolGrades: 6-8Distance: 0.8 mi
- 4/10Stafford Sr. High SchoolGrades: 9-12Distance: 1.8 mi