Norwood's best value! Inviting colonial exudes character & natural light, giving it a warm farmhouse vibe. A covered farmer's porch welcomes you to a charming first floor featuring a spacious living room with custom window shutters that fits large scale furniture & flows to the heart of the home: a bright, open kitchen/dining space with plenty of room for gatherings. Entertaining & meal prep are easy here with generous cabinets, counterspace, handy butcher-block island with storage & convenient half bath nearby. The adjacent, heated sunroom is a delightful spot to enjoy coffee, work from home or for children's play. Relax on the large deck overlooking an expansive, fully-fenced, level back yard with mature plantings & shed for all your gear. Upstairs you'll find a full bath and 3 bedrooms including a large primary with 8ft. closet. Unfinished attic may offer expansion potential. Great location! Quiet side street close to Rte 1, commuter rail & Norwood Ctr.
Sold for $617,000
$617,000
64 Rock St, Norwood, MA 02062
3beds
1,199sqft
Single Family Residence
Built in 1900
6,842 Square Feet Lot
$678,400 Zestimate®
$515/sqft
$3,528 Estimated rent
Home value
$678,400
$644,000 - $712,000
$3,528/mo
Zestimate® history
Owner options
List your home for rent
$3,528/mo
Rent Zestimate®
Find your next renter with Zillow Rental Manager. Plus, with online applications, you can quickly screen prospective tenants – for free.
$3,528/mo
Rent Zestimate®
Refinance and save
$4,077/mo
Est. payment
Refinancing to a lower rate could help reduce your monthly payments and save thousands over the life of the loan.
$4,077/mo
Est. payment
Explore your selling options
Work with a Zillow partner agent
Leverage their expertise and Zillow's premium Showcase listings to get your home seen by more buyers.
Get startedList with your own agent
Get your home in front of millions of buyers by listing it on Zillow.
Learn how to do itSell it yourself
Take full control of how buyers see your home on Zillow by listing For Sale by Owner (FSBO).
List your homeWhat's special
Zillow last checked:
Listing updated:
Listed by:
Joanne Adduci 617-480-1338,
Leading Edge Real Estate 617-484-1900
Bought with:
Lisa Harrington
Conway - West Roxbury
Source: MLS PIN,MLS#: 73253529
Facts & features
Interior
Bedrooms & bathrooms
- Bedrooms: 3
- Bathrooms: 2
- Full bathrooms: 1
- 1/2 bathrooms: 1
- Main level bathrooms: 1
Primary bedroom
- Features: Ceiling Fan(s), Flooring - Hardwood
- Level: Second
- Area: 143
- Dimensions: 11 x 13
Bedroom 2
- Features: Ceiling Fan(s), Closet, Flooring - Hardwood
- Level: Second
- Area: 121
- Dimensions: 11 x 11
Bedroom 3
- Features: Closet, Flooring - Hardwood, Lighting - Overhead
- Level: Second
- Area: 63
- Dimensions: 9 x 7
Bathroom 1
- Features: Bathroom - Half, Flooring - Stone/Ceramic Tile, Lighting - Sconce, Pedestal Sink
- Level: Main,First
Bathroom 2
- Features: Bathroom - Full, Bathroom - With Tub & Shower, Flooring - Stone/Ceramic Tile, Lighting - Sconce
- Level: First
Dining room
- Features: Flooring - Hardwood, French Doors, Open Floorplan, Lighting - Overhead
- Level: Main,First
- Area: 117
- Dimensions: 9 x 13
Kitchen
- Features: Bathroom - Half, Ceiling Fan(s), Closet, Flooring - Hardwood, Dining Area, Open Floorplan, Stainless Steel Appliances, Lighting - Pendant
- Level: Main,First
- Area: 195
- Dimensions: 15 x 13
Living room
- Features: Ceiling Fan(s), Flooring - Hardwood, French Doors, Crown Molding
- Level: Main,First
- Area: 156
- Dimensions: 12 x 13
Heating
- Electric Baseboard, Hot Water, Natural Gas
Cooling
- Window Unit(s), 3 or More
Appliances
- Included: Gas Water Heater, Range, Dishwasher, Disposal, Microwave, Refrigerator, Freezer, Washer, Dryer
- Laundry: In Basement, Gas Dryer Hookup
Features
- Sun Room
- Flooring: Tile, Hardwood
- Doors: French Doors
- Windows: Screens
- Basement: Full,Interior Entry,Bulkhead,Concrete,Unfinished
- Has fireplace: No
Interior area
- Total structure area: 1,199
- Total interior livable area: 1,199 sqft
Property
Parking
- Total spaces: 3
- Parking features: Paved Drive, Off Street, Paved
- Uncovered spaces: 3
Features
- Patio & porch: Porch, Deck - Wood
- Exterior features: Porch, Deck - Wood, Rain Gutters, Storage, Screens, Fenced Yard, Garden
- Fencing: Fenced/Enclosed,Fenced
Lot
- Size: 6,842 Square Feet
- Features: Level
Details
- Parcel number: M:00004 B:0015B L:00017,156984
- Zoning: G - R20
Construction
Type & style
- Home type: SingleFamily
- Architectural style: Colonial
- Property subtype: Single Family Residence
Materials
- Frame
- Foundation: Stone
- Roof: Shingle
Condition
- Year built: 1900
Utilities & green energy
- Electric: Circuit Breakers
- Sewer: Public Sewer
- Water: Public
- Utilities for property: for Gas Range, for Gas Dryer
Community & HOA
Community
- Features: Public Transportation, Shopping, Park, Walk/Jog Trails, Medical Facility, Highway Access, T-Station
HOA
- Has HOA: No
Location
- Region: Norwood
Financial & listing details
- Price per square foot: $515/sqft
- Tax assessed value: $509,400
- Annual tax amount: $5,333
- Date on market: 9/11/2026
Price history
| Date | Event | Price |
|---|---|---|
| 8/1/2024 | Sold | $617,000+17.5%$515/sqft |
Source: MLS PIN #73253529 Report a problem | ||
| 6/26/2024 | Contingent | $525,000$438/sqft |
Source: MLS PIN #73253529 Report a problem | ||
| 6/18/2024 | Listed for sale | $525,000+19.3%$438/sqft |
Source: MLS PIN #73253529 Report a problem | ||
| 7/16/2018 | Sold | $440,000+4.8%$367/sqft |
Source: Public Record Report a problem | ||
| 5/15/2018 | Pending sale | $419,900$350/sqft |
Source: Real Living Realty Group #72324481 Report a problem | ||
| 5/10/2018 | Listed for sale | $419,900+15%$350/sqft |
Source: Real Living Realty Group #72324481 Report a problem | ||
| 7/29/2011 | Sold | $365,000-1.3%$304/sqft |
Source: Public Record Report a problem | ||
| 6/4/2011 | Price change | $369,900-5.1%$309/sqft |
Source: Keller Williams Boston South West #71227592 Report a problem | ||
| 5/6/2011 | Listed for sale | $389,900-0.5%$325/sqft |
Source: Keller Williams Boston South West #71227592 Report a problem | ||
| 6/11/2004 | Sold | $392,000+124%$327/sqft |
Source: Public Record Report a problem | ||
| 1/19/2001 | Sold | $175,000$146/sqft |
Source: Public Record Report a problem | ||
Public tax history
| Year | Property taxes | Tax assessment |
|---|---|---|
| 2025 | $5,498 +3.1% | $522,600 +2.6% |
| 2024 | $5,333 +8.9% | $509,400 +7.3% |
| 2023 | $4,898 +3% | $474,600 +7.3% |
| 2022 | $4,756 +4.7% | $442,400 +10.5% |
| 2021 | $4,541 +4.9% | $400,400 +3.1% |
| 2020 | $4,328 +8.5% | $388,200 +6% |
| 2019 | $3,989 -1.9% | $366,300 -0.1% |
| 2018 | $4,066 +7% | $366,600 +7.6% |
| 2017 | $3,799 +6.9% | $340,700 +6.6% |
| 2016 | $3,554 -7.8% | $319,600 -4.9% |
| 2015 | $3,855 +2.6% | $336,100 +3.6% |
| 2014 | $3,758 +4.2% | $324,500 -0.7% |
| 2013 | $3,608 +4.3% | $326,800 |
| 2012 | $3,458 +14.7% | $326,800 +9.5% |
| 2011 | $3,014 +6.2% | $298,400 -1.9% |
| 2010 | $2,839 +6.6% | $304,300 -3.3% |
| 2009 | $2,663 +2.4% | $314,800 -1.6% |
| 2008 | $2,601 +2.4% | $319,900 -5.1% |
| 2007 | $2,541 +2.7% | $337,000 |
| 2006 | $2,474 +24.9% | $337,000 +40.7% |
| 2005 | $1,981 -14% | $239,500 |
| 2004 | $2,304 +5% | $239,500 |
| 2003 | $2,194 +15.3% | $239,500 +59.2% |
| 2001 | $1,903 +13.7% | $150,400 +14.6% |
| 1997 | $1,674 | $131,200 |
Find assessor info on the county website
Neighborhood: 02062
Nearby homes
- $864,7005 bd3 ba2.8k sqft68 Rock St #70, Norwood, MA 02062Off Market
- $621,6003 bd1 ba1.4k sqft58 Rock St, Norwood, MA 02062Off Market
- $624,0002 bd1 ba1.1k sqft84 Monroe St, Norwood, MA 02062Off Market
- $708,9003 bd1 ba1.6k sqft199 Pleasant St, Norwood, MA 02062Off Market
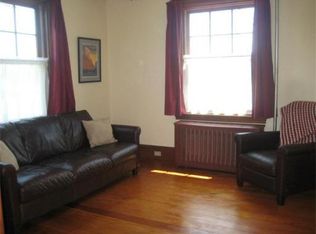
- $606,0003 bd1 ba1.1k sqft69 Rock St, Norwood, MA 02062Off Market
- $825,8003 bd3 ba1.9k sqft82 Monroe St, Norwood, MA 02062Off Market
- $723,9003 bd1 ba1.7k sqft90 Monroe St, Norwood, MA 02062Off Market
- $784,5003 bd2 ba1.6k sqft61 Rock St, Norwood, MA 02062Off Market
Nearby schools
GreatSchools rating
- 4/10Callahan Elementary SchoolGrades: 1-5Distance: 0.4 mi
- 5/10Dr. Philip O. Coakley Middle SchoolGrades: 6-8Distance: 1.6 mi
- 7/10Norwood High SchoolGrades: 9-12Distance: 1.2 mi
Get a cash offer in 3 minutes
Find out how much your home could sell for in as little as 3 minutes with a no-obligation cash offer.
Estimated market value
$678,400
Get a cash offer in 3 minutes
Find out how much your home could sell for in as little as 3 minutes with a no-obligation cash offer.
Estimated market value
$678,400
- Massachusetts
- Norfolk County
- Norwood
- 02062
- 64 Rock St
