Skip main navigation
Closed
  • Listed by: EXP Realty, LLC • Merry Anne Rutledge • Contact: 573-692-2424
    Bought with: Zdefault Office
    Price Unknown

    64 Rod N Reel Dr, Camdenton, MO 65020

    4beds
    1,072sqft
    Single Family Residence
    Built in 1950
    5,009 Square Feet Lot
    $331,400 Zestimate®
    $--/sqft
    $1,827 Estimated rent

    Home value

    $331,400

    $302,000 - $368,000

    $1,827/mo

    Zestimate® history
    Loading
    Loading...

    Owner options

    List your home for rent

    $1,827/mo

    Rent Zestimate®

    Find your next renter with Zillow Rental Manager. Plus, with online applications, you can quickly screen prospective tenants – for free.

    Learn more

    $1,827/mo

    Rent Zestimate®

    Refinance and save

    $133/mo

    Est. payment

    Refinancing to a lower rate could help reduce your monthly payments and save thousands over the life of the loan.

    See today's rates

    $133/mo

    Est. payment

    Explore your selling options

    Work with a Zillow partner agent

    Leverage their expertise and Zillow's premium Showcase listings to get your home seen by more buyers.

    Get started

    List with your own agent

    Get your home in front of millions of buyers by listing it on Zillow.

    Learn how to do it

    Sell it yourself

    Take full control of how buyers see your home on Zillow by listing For Sale by Owner (FSBO).

    List your home

    What's special

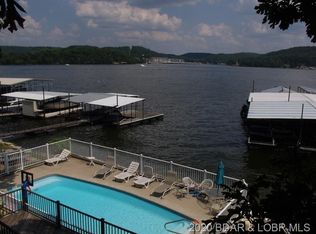
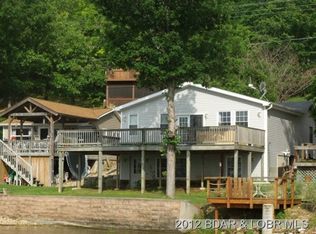
    Welcome to your lakefront retreat on the beautiful Lake of the Ozarks! Located on the Big Niangua arm, this newly remodeled gem offers 3+ bedrooms, perfect for familytime or a weekend escape with friends. Inside, modern finishes blend seamlessly with cozy charm, creating an inviting atmosphere that's both stylish & comfortable. The open floor plan is perfect for entertaining, & the 3 bedrooms & loft offer a restful nights sleep after a day on the lake. The unfinished storage area beneath the house is ideal for stashing water toys, kayaks, or even finishing it out for living space or your own workshop. With a 10x24 boat slip, swim platform and fishing house in the community dock just steps away, your lake adventures are made easy! Whether you're enjoying a cup of coffee on one of the 3 decks/patios, exploring the lake, or unwinding by the firepit, this home is your ticket to endless memories. Come for the lake, stay for the lifestyle—your perfect Lake of the Ozarks getaway awaits!

    Zillow last checked:

    Listing updated:

    Listed by:

    Merry Anne Rutledge 573-692-2424,

    EXP Realty, LLC

    Bought with:

    Default Zmember

    Zdefault Office

    Source: MARIS,MLS#: 24051173MLS LogoOriginating MLS: Lebanon Board of REALTORS

    Facts & features

    Interior

    Bedrooms & bathrooms
    • Bedrooms: 4
    • Bathrooms: 2
    • Full bathrooms: 2
    • Main level bathrooms: 2
    • Main level bedrooms: 3
    Heating
    • Forced Air, Electric
    Cooling
    • Ceiling Fan(s), Central Air, Electric
    Appliances
    • Included: Electric Water Heater, Disposal, Dryer, Range Hood, Electric Range, Electric Oven, Refrigerator, Washer
    • Laundry: Main Level
    Features
    • Dining/Living Room Combo, Kitchen/Dining Room Combo, Open Floorplan, Shower
    • Flooring: Carpet
    • Basement: Storage Space,Unfinished
    • Has fireplace: No
    Interior area
    • Total structure area: 1,072
    • Total interior livable area: 1,072 sqft
    • Finished area above ground: 1,072
    • Finished area below ground: 0

    Property

    Parking
    • Parking features: No Driveway
    • Has uncovered spaces: Yes
    Features
    • Levels: One
    • Patio & porch: Deck, Covered
    • Exterior features: Dock
    • Has view: Yes
    • On waterfront: Yes
    • Waterfront features: Waterfront, Lake
    • Body of water: Lake of the Ozarks
    Lot
    • Size: 5,009 Square Feet
    • Dimensions: 50 x 89 x 40 x 105
    • Features: Views, Waterfront
    Details
    • Additional structures: Storage
    • Parcel number: 133.006.0000.0001044.000
    • Special conditions: Standard

    Construction

    Type & style
    • Home type: SingleFamily
    • Architectural style: Traditional,Other
    • Property subtype: Single Family Residence
    Materials
    • Vinyl Siding
    Condition
    • Updated/Remodeled
    • New construction: No
    • Year built: 1950

    Utilities & green energy

    • Sewer: Septic Tank, Shared Septic
    • Water: Public

    Community & HOA

    Community
    • Subdivision: Farrands Cove
    HOA
    • Services included: Other
    • HOA fee: $133 monthly
    Location
    • Region: Camdenton

    Financial & listing details

    • Tax assessed value: $9,510
    • Annual tax amount: $392
    • Date on market: 8/14/2024
    • Cumulative days on market: 43 days
    • Listing terms: Cash,Conventional,Other
    • Ownership: Private

    Price history

    DateEventPrice
    10/25/2024Sold--
    Source: MARIS #24051173 Report a problem
    9/26/2024Pending sale$297,500$278/sqft
    Source: MARIS #24051173 Report a problem
    8/23/2024Listed for sale$297,500$278/sqft
    Source: LOBR #3567520 Report a problem
    8/19/2024Contingent$297,500$278/sqft
    Source: LOBR #3567520 Report a problem
    8/14/2024Listed for sale$297,500+60.8%$278/sqft
    Source: MARIS #24051173 Report a problem
    1/29/2021Sold--
    Source: Agent Provided Report a problem
    1/6/2021Contingent$185,000$173/sqft
    Source: LOBR #3531039 Report a problem
    12/14/2020Pending sale$185,000$173/sqft
    Source: Exp Realty, Llc #3531039 Report a problem
    12/12/2020Listed for sale$185,000$173/sqft
    Source: Exp Realty, Llc #3531039 Report a problem

    Public tax history

    YearProperty taxesTax assessment
    2025$407 +3.7%$9,510
    2024$392 +0.1%$9,510
    2023$392 +2.2%$9,510
    2022$383 -0.2%$9,510
    2021$384 -0.8%$9,510
    2020$387 +0.1%$9,510
    2019$387 $9,510
    2018$387 $9,510
    2017$387 +2.3%$9,510 -3.2%
    2016$378 +2.6%$9,820
    2015$369 -6.3%$9,820
    2014$393 $9,820
    2013$393 $9,820
    2010-- $9,820 -0.2%
    2009-- $9,840 +40.8%
    2008-- $6,990
    2007-- $6,990
    Find assessor info on the county website

    Neighborhood: 65020

    Nearby schools

    GreatSchools rating
    Schools provided by the listing agent
    • Elementary: Dogwood Elem.
    • Middle: Camdenton Middle
    • High: Camdenton High

    Source: MARIS. This data may not be complete. We recommend contacting the local school district to confirm school assignments for this home.

    Sell for more on Zillow
    Get a Zillow Showcase℠ listing at no additional cost and you could sell for .
    $331,400
    2% more
    +$6,628
    With Zillow Showcase(estimated)
    $338,028