Welcome to 64 Rogerson Ct, located in the highly desirable River Walk community in Royersford. This beautifully maintained 3-bedroom, 2.5-bathroom home checks every box with its stylish updates and prime location. Step inside to discover a thoughtfully designed open-concept layout featuring a sleek, updated kitchen, rich hardwood flooring, and an abundance of natural light throughout. The inviting flow of the main living areas makes both everyday living and entertaining feel effortless. Upstairs, the spacious primary suite offers a true retreat with vaulted ceilings, a large walk-in closet, and a private ensuite bath. Enjoy a low-maintenance lifestyle with access to resort-style amenities, including a sparkling pool, clubhouse, fitness center, business lounge, bar, and billiards room. Just steps from the Schuylkill River Trail and a short walk to downtown Royersford, this home offers the best of both outdoor recreation and small-town charm.
Sold for $360,000
$360,000
64 Rogerson Ct #64, Royersford, PA 19468
3beds
0baths
1,838sqft
Townhouse
Built in 2008
-- sqft lot
$361,800 Zestimate®
$196/sqft
$2,339 Estimated rent
Home value
$361,800
$336,000 - $387,000
$2,339/mo
Zestimate® history
Owner options
List your home for rent
$2,339/mo
Rent Zestimate®
Find your next renter with Zillow Rental Manager. Plus, with online applications, you can quickly screen prospective tenants – for free.
$2,339/mo
Rent Zestimate®
Refinance and save
$2,344/mo
Est. payment
Refinancing to a lower rate could help reduce your monthly payments and save thousands over the life of the loan.
$2,344/mo
Est. payment
Explore your selling options
Work with a Zillow partner agent
Leverage their expertise and Zillow's premium Showcase listings to get your home seen by more buyers.
Get startedList with your own agent
Get your home in front of millions of buyers by listing it on Zillow.
Learn how to do itSell it yourself
Take full control of how buyers see your home on Zillow by listing For Sale by Owner (FSBO).
List your homeWhat's special
Sparkling poolStylish updatesAbundance of natural lightOpen-concept layoutVaulted ceilingsRich hardwood flooringLarge walk-in closet
Zillow last checked:
Listing updated:
Listed by:
Gus Wagner 215-280-2648,
BHHS Fox & Roach-Collegeville,
Co-Listing Agent: Annemarie H Wagner 610-247-0562,
BHHS Fox & Roach-Collegeville
Bought with:
Nancy Marchese, rs344279
Keller Williams Realty Group
Source: Bright MLS,MLS#: PAMC2138748
Facts & features
Interior
Bedrooms & bathrooms
- Bedrooms: 3
- Bathrooms: 0
Rooms
- Room types: Living Room, Dining Room, Primary Bedroom, Bedroom 2, Kitchen, Bedroom 1, Attic
Primary bedroom
- Level: Upper
- Area: 221 Square Feet
- Dimensions: 17 X 13
Bedroom 1
- Level: Upper
- Area: 156 Square Feet
- Dimensions: 13 X 12
Bedroom 2
- Level: Upper
- Area: 110 Square Feet
- Dimensions: 10 X 11
Other
- Features: Attic - Access Panel, Attic - Non-Use
- Level: Unspecified
Dining room
- Level: Main
- Area: 132 Square Feet
- Dimensions: 12 X 11
Kitchen
- Features: Kitchen - Gas Cooking, Pantry
- Level: Main
- Area: 90 Square Feet
- Dimensions: 9 X 10
Living room
- Level: Main
- Area: 238 Square Feet
- Dimensions: 17 X 14
Heating
- Forced Air, Natural Gas
Cooling
- Central Air, Electric
Appliances
- Included: Gas Water Heater
- Laundry: Upper Level
Features
- Primary Bath(s), Ceiling Fan(s), Bathroom - Stall Shower, Breakfast Area, Open Floorplan, Kitchen - Gourmet, Pantry, Walk-In Closet(s), Cathedral Ceiling(s), 9'+ Ceilings
- Flooring: Wood
- Windows: Bay/Bow, Energy Efficient
- Has basement: No
- Has fireplace: No
Interior area
- Total structure area: 1,838
- Total interior livable area: 1,838 sqft
- Finished area above ground: 1,838
- Finished area below ground: 0
Property
Parking
- Total spaces: 1
- Parking features: Inside Entrance, Garage Door Opener, Driveway, Parking Lot, Attached, Other
- Attached garage spaces: 1
- Has uncovered spaces: Yes
Accessibility
- Accessibility features: None
Features
- Levels: Three
- Stories: 3
- Patio & porch: Deck
- Exterior features: Sidewalks, Street Lights, Lighting
- Pool features: Community
- Has view: Yes
- View description: River
- Has water view: Yes
- Water view: River
- Waterfront features: River
Lot
- Features: Open Lot
Details
- Additional structures: Above Grade, Below Grade
- Parcel number: 190001412609
- Zoning: ARU
- Special conditions: Standard
Construction
Type & style
- Home type: Townhouse
- Architectural style: Colonial
- Property subtype: Townhouse
Materials
- Vinyl Siding
- Foundation: Slab
- Roof: Pitched,Shingle,Metal
Condition
- Excellent
- New construction: No
- Year built: 2008
Details
- Builder model: STERLING
- Builder name: GRANOR PRICE HOMES
Utilities & green energy
- Electric: 200+ Amp Service
- Sewer: Public Sewer
- Water: Public
Community & HOA
Community
- Features: Pool
- Condo and coop fee: $225 monthly
- Subdivision: River Walk At Royers
HOA
- Has HOA: No
- Amenities included: Pool, Clubhouse, Fitness Center
- Services included: Pool(s), Common Area Maintenance, Maintenance Structure, Maintenance Grounds, Snow Removal, Trash, Health Club, Insurance, Management
- HOA name: Riverwalk At Royersford
Location
- Region: Royersford
- Municipality: ROYERSFORD BORO
Financial & listing details
- Price per square foot: $196/sqft
- Tax assessed value: $128,960
- Annual tax amount: $6,203
- Date on market: 4/30/2025
- Listing agreement: Exclusive Right To Sell
- Listing terms: Conventional,VA Loan,FHA 203(b)
- Inclusions: Washer / Dryer, Fridge, Armoire In Primary Bedroom
- Ownership: Condominium
Price history
| Date | Event | Price |
|---|---|---|
| 2/27/2026 | Sold | $360,000-2.7%$196/sqft |
Source:  Bright MLS #PAMC2138748 Report a problem Bright MLS #PAMC2138748 Report a problem | ||
| 1/2/2026 | Contingent | $370,000$201/sqft |
Source: Bright MLS #PAMC2138748 Report a problem | ||
| 11/12/2025 | Price change | $370,000-1.3%$201/sqft |
Source: Bright MLS #PAMC2138748 Report a problem | ||
| 10/31/2025 | Price change | $374,9990%$204/sqft |
Source: Bright MLS #PAMC2138748 Report a problem | ||
| 3/7/2025 | Listed for sale | $375,000-1.3%$204/sqft |
Source: Bright MLS #PAMC2130252 Report a problem | ||
| 8/28/2024 | Listing removed | $380,000$207/sqft |
Source: Berkshire Hathaway HomeServices Fox & Roach, REALTORS #PAMC2093684 Report a problem | ||
| 2/2/2024 | Listed for sale | $380,000$207/sqft |
Source: Bright MLS #PAMC2093684 Report a problem | ||
Public tax history
Tax history is unavailable.
Neighborhood: 19468
Nearby homes
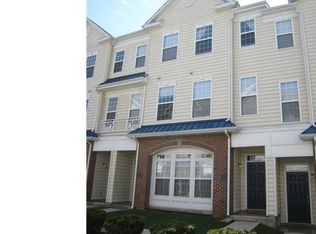
- $360,0003 bd2 ba1.8k sqft64 Rogerson Ct BUILDING 11, Royersford, PA 19468Sold
- $341,0003 bd3 ba1.7k sqft63 Rogerson Ct BUILDING 11, Royersford, PA 19468Off Market
- $---- bd-- ba-- sqft63 Rogerson Ct, Royersford, PA 19468Off Market
- $354,8003 bd3 ba1.7k sqft65 Rogerson Ct BUILDING 11, Royersford, PA 19468Off Market

- $342,4003 bd3 ba1.8k sqft66 Rogerson Ct #1, Royersford, PA 19468Off Market
- $348,2003 bd2 ba1.8k sqft66 Rogerson Ct, Royersford, PA 19468Off Market
- $382,4003 bd3 ba1.8k sqft66 Rogerson Ct BUILDING 11, Royersford, PA 19468Off Market
- $361,2003 bd3 ba1.7k sqft65 Rogerson Ct, Royersford, PA 19468Off Market
Nearby schools
GreatSchools rating
- 7/10Spring City El SchoolGrades: K-4Distance: 0.8 mi
- 7/10Spring-Ford Ms 8th Grade CenterGrades: 8Distance: 0.7 mi
- 9/10Spring-Ford Senior High School 10-12 Grade CenterGrades: 9-12Distance: 1.1 mi
Schools provided by the listing agent
- District: Spring-ford Area
Source: Bright MLS. This data may not be complete. We recommend contacting the local school district to confirm school assignments for this home.
Get a cash offer in 3 minutes
Find out how much your home could sell for in as little as 3 minutes with a no-obligation cash offer.
Estimated market value
$361,800
Get a cash offer in 3 minutes
Find out how much your home could sell for in as little as 3 minutes with a no-obligation cash offer.
Estimated market value
$361,800
- Pennsylvania
- Montgomery County
- Royersford
- 19468
- 64 Rogerson Ct Unit 64
Nearby cities
Nearby zip codes
Other Royersford Topics
