Skip main navigation
Sold for $750,000
  • $750,000

    64 Roma Orchard Road, Peekskill, NY 10566

    3beds
    2,889sqft
    Condominium, Residential
    Built in 2003
    -- sqft lot
    $787,100 Zestimate®
    $260/sqft
    $4,836 Estimated rent

    Home value

    $787,100

    $748,000 - $826,000

    $4,836/mo

    Zestimate® history
    Loading
    Loading...

    Owner options

    List your home for rent

    $4,836/mo

    Rent Zestimate®

    Find your next renter with Zillow Rental Manager. Plus, with online applications, you can quickly screen prospective tenants – for free.

    Learn more

    $4,836/mo

    Rent Zestimate®

    Refinance and save

    $6,127/mo

    Est. payment

    Refinancing to a lower rate could help reduce your monthly payments and save thousands over the life of the loan.

    See today's rates

    $6,127/mo

    Est. payment

    Explore your selling options

    Work with a Zillow partner agent

    Leverage their expertise and Zillow's premium Showcase listings to get your home seen by more buyers.

    Get started

    List with your own agent

    Get your home in front of millions of buyers by listing it on Zillow.

    Learn how to do it

    Sell it yourself

    Take full control of how buyers see your home on Zillow by listing For Sale by Owner (FSBO).

    List your home

    What's special

    Finished walk-out lower levelLarge recreation roomAttached two-car garageFull hall bathOpen floor planLight-filled interiorSoaring ceilings
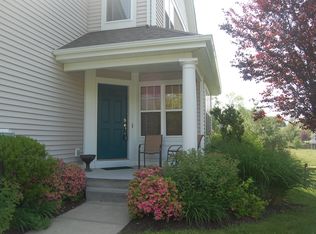
    Refined living meets effortless comfort in this beautifully maintained Birch model, ideally situated within Chapel Hill, one of northern Westchester’s most desirable communities. Thoughtfully designed with three finished levels of living space, this exceptional residence offers elegant entertaining spaces, everyday functionality, and the low-maintenance lifestyle today’s buyers are seeking. A welcoming foyer opens to a light-filled interior featuring hardwood floors, soaring ceilings, and an open floor plan. The expansive living room flows seamlessly into the formal dining area with access to a private deck overlooking peaceful green space. The beautifully appointed eat-in kitchen offers abundant cabinetry, quality countertops, stainless steel appliances, generous prep space, pantry, and a bright breakfast area. Upstairs, the spacious primary suite is a true retreat with vaulted ceilings, a sitting area, walk-in closet, and an ensuite bath with dual vanities, soaking tub, and separate shower. Two additional generously sized bedrooms and a full hall bath. The finished walk-out lower level offers exceptional versatility with a large recreation room, full bath, and abundant storage, ideal for a media room, home office, fitness space, or guest suite. An attached two-car garage and meticulous pride of ownership complete this move-in-ready home. Residents of Chapel Hill enjoy resort-style amenities including a Lifestyle Center, clubhouse, fitness center, swimming pool, basketball, tennis and pickleball courts, playground, and beautifully maintained grounds. Conveniently located just minutes from Metro-North, major highways, shopping, dining, and Peekskill’s vibrant waterfront, this exceptional home offers luxury, convenience, and community in one remarkable package.

    Zillow last checked:

    Listing updated:

    Listed by:

    Steven Havre 914-484-7645,

    Coldwell Banker Realty 914-997-0097

    Bought with:

    Non Member-MLS

    Buyer Representation Office

    Source: OneKey® MLS as distributed by MLS GRID,MLS#: 1022232MLS Logo

    Facts & features

    Interior

    Bedrooms & bathrooms
    • Bedrooms: 3
    • Bathrooms: 3
    • Full bathrooms: 2
    • 1/2 bathrooms: 1
    Heating
    • Forced Air
    Cooling
    • Central Air
    Appliances
    • Included: Gas Cooktop, Gas Oven
    • Laundry: In Basement, Laundry Room
    Features
    • Cathedral Ceiling(s), Ceiling Fan(s), Crown Molding, Double Vanity, Eat-in Kitchen, Entrance Foyer, Granite Counters, High Ceilings, Kitchen Island, Open Floorplan, Open Kitchen, Primary Bathroom, Recessed Lighting, Storage, Walk Through Kitchen, Walk-In Closet(s)
    • Basement: Partially Finished,Storage Space,Walk-Out Access
    • Attic: None
    • Number of fireplaces: 1
    • Common walls with other units/homes: 1 Common Wall
    Interior area
    • Total structure area: 2,889
    • Total interior livable area: 2,889 sqft

    Property

    Parking
    • Total spaces: 2
    • Parking features: Driveway, Garage
    • Garage spaces: 2
    • Has uncovered spaces: Yes
    Lot
    • Size: 41 Square Feet
    Details
    • Parcel number: 1200033010000160000022064
    • Special conditions: None

    Construction

    Type & style
    • Home type: Condo
    • Property subtype: Condominium, Residential
    • Attached to another structure: Yes
    Materials
    • Frame, Vinyl Siding
    Condition
    • Year built: 2003

    Utilities & green energy

    • Sewer: Public Sewer
    • Water: Public
    • Utilities for property: Natural Gas Connected, Trash Collection Public

    Community & HOA

    Community
    • Features: Clubhouse, Fitness Center, Park, Playground, Pool, Tennis Court(s)
    • Subdivision: Chapel Hill
    HOA
    • Has HOA: Yes
    • Amenities included: Basketball Court, Clubhouse, Maintenance Grounds, Park, Parking, Playground, Pool, Recreation Facilities, Snow Removal, Tennis Court(s)
    • Services included: Common Area Maintenance, Other
    • HOA fee: $820 monthly
    Location
    • Region: Peekskill

    Financial & listing details

    • Price per square foot: $260/sqft
    • Tax assessed value: $8,989
    • Annual tax amount: $12,000
    • Date on market: 7/9/2026
    • Cumulative days on market: 11 days
    • Listing agreement: Exclusive Agency

    Price history

    DateEventPrice
    9/23/2026Sold$750,000+0%$260/sqft
    Source: OneKey® MLS as distributed by MLS GRID #1022232 Report a problem
    7/20/2026Pending sale$749,900$260/sqft
    Source: OneKey® MLS as distributed by MLS GRID #1022232 Report a problem
    7/9/2026Listed for sale$749,900+53.2%$260/sqft
    Source: OneKey® MLS as distributed by MLS GRID #1022232 Report a problem
    6/9/2004Sold$489,637$169/sqft
    Source: Public Record Report a problem

    Public tax history

    YearProperty taxesTax assessment
    2025-- $8,989
    2024-- $8,989
    2023-- $8,989
    2022-- $8,989
    2021-- $8,989
    2020-- $8,989
    2019-- $8,989
    2018-- $8,989
    2017-- $8,989
    2016-- $8,989
    2015$3,600 $8,989
    2014$3,600 $8,989 -11%
    2013$3,600 $10,100
    2012-- $10,100
    2011-- $10,100
    2010-- $10,100
    2009-- $10,100
    2008-- $10,100
    2007-- $10,100
    2006-- $10,100
    2004-- $10,100
    Find assessor info on the county website

    Neighborhood: 10566

    Nearby schools

    GreatSchools rating
    Schools provided by the listing agent
    • Elementary: Hillcrest
    • Middle: Peekskill Middle School
    • High: Peekskill High School

    Source: OneKey® MLS as distributed by MLS GRID. This data may not be complete. We recommend contacting the local school district to confirm school assignments for this home.