Discover the perfect blend of traditional charm and modern convenience in this beautiful 4-bedroom Colonial, ideally situated on a spacious corner lot within a welcoming development. Located in the heart of a vibrant small town, this home offers walkable access to the scenic Heritage Rail Trail, local breweries, and popular dining spots—bringing the best of community living right to your doorstep. Step inside to find a warm and inviting layout featuring a formal living and dining room, a cozy family room, and an eat-in kitchen with plenty of cabinet space. Upstairs, you’ll find four generously sized bedrooms, including a primary suite with ensuite bath and ample closet space. The corner lot offers added privacy and curb appeal, with mature landscaping, a generous yard, and outdoor space ideal for relaxing or entertaining. A two-car garage and full basement provide the game room and extra storage. The lower level is plumbed for a bathroom. Whether you're enjoying a morning jog on the trail, grabbing a bite with friends, or unwinding in your own backyard, this home delivers the lifestyle you've been looking for—with all the charm of small-town living and the convenience of modern amenities. Don't miss this opportunity to own a timeless Colonial in one of the area's most desirable walkable locations! We welcome digital deposit of escrow funds. This property has a Sentrilock Lockbox. If you do not have Sentrilock access, PLEASE contact RAYAC, M-T 8:30am-4:30pm, Friday 8:30am-4:00pm, to take advantage of one week of FREE access, via a keycard or mobile app. You will need a Key Lease Authorization Form (1st time users) or a 1-Day Code Form (additional uses)($20 Fee) which can be found in the Bright Documents. Please read and follow the detailed instructions provided on the form. Kindly allow AT LEAST 24 hours for processing. If outside RAYAC’s business hours, allow additional time. Access Codes will not be given without the completed forms.
Sold for $415,000
$415,000
64 S 3rd St, New Freedom, PA 17349
4beds
2,463sqft
Single Family Residence
Built in 2006
0.28 Acres Lot
$445,400 Zestimate®
$168/sqft
$2,541 Estimated rent
Home value
$445,400
$414,000 - $481,000
$2,541/mo
Zestimate® history
Owner options
List your home for rent
$2,541/mo
Rent Zestimate®
Find your next renter with Zillow Rental Manager. Plus, with online applications, you can quickly screen prospective tenants – for free.
$2,541/mo
Rent Zestimate®
Refinance and save
$3,100/mo
Est. payment
Refinancing to a lower rate could help reduce your monthly payments and save thousands over the life of the loan.
$3,100/mo
Est. payment
Explore your selling options
Work with a Zillow partner agent
Leverage their expertise and Zillow's premium Showcase listings to get your home seen by more buyers.
Get startedList with your own agent
Get your home in front of millions of buyers by listing it on Zillow.
Learn how to do itSell it yourself
Take full control of how buyers see your home on Zillow by listing For Sale by Owner (FSBO).
List your homeWhat's special
Generous yardEat-in kitchenCozy family roomCorner lotMature landscapingAmple closet spaceGenerously sized bedrooms
Zillow last checked:
Listing updated:
Listed by:
Elaine Bush 717-858-5972,
Berkshire Hathaway HomeServices Homesale Realty,
Listing Team: The Elaine Bush Team
Bought with:
Rob Lochte, 5001145
Realty One Group Generations
Source: Bright MLS,MLS#: PAYK2084380
Facts & features
Interior
Bedrooms & bathrooms
- Bedrooms: 4
- Bathrooms: 3
- Full bathrooms: 2
- 1/2 bathrooms: 1
- Main level bathrooms: 1
Rooms
- Room types: Living Room, Dining Room, Primary Bedroom, Bedroom 2, Bedroom 3, Bedroom 4, Kitchen, Game Room, Family Room, Foyer, Laundry, Other, Storage Room, Bathroom 2, Primary Bathroom, Half Bath
Primary bedroom
- Features: Flooring - Carpet, Ceiling Fan(s), Bathroom - Tub Shower
- Level: Upper
- Area: 224 Square Feet
- Dimensions: 16 x 14
Bedroom 2
- Features: Flooring - Carpet
- Level: Upper
- Area: 130 Square Feet
- Dimensions: 13 x 10
Bedroom 3
- Features: Flooring - Carpet
- Level: Upper
- Area: 143 Square Feet
- Dimensions: 11 x 13
Bedroom 4
- Features: Flooring - Carpet
- Level: Upper
- Area: 132 Square Feet
- Dimensions: 11 x 12
Primary bathroom
- Features: Flooring - Vinyl, Bathroom - Tub Shower, Double Sink
- Level: Upper
- Area: 108 Square Feet
- Dimensions: 9 x 12
Bathroom 2
- Features: Flooring - Vinyl, Bathroom - Tub Shower
- Level: Upper
- Area: 45 Square Feet
- Dimensions: 9 x 5
Dining room
- Features: Flooring - Carpet
- Level: Main
- Area: 156 Square Feet
- Dimensions: 13 x 12
Family room
- Features: Flooring - Carpet, Ceiling Fan(s), Fireplace - Gas
- Level: Main
- Area: 165 Square Feet
- Dimensions: 11 x 15
Family room
- Level: Lower
- Area: 550 Square Feet
- Dimensions: 22 x 25
Foyer
- Features: Flooring - HardWood
- Level: Main
- Area: 96 Square Feet
- Dimensions: 6 x 16
Game room
- Level: Lower
- Area: 143 Square Feet
- Dimensions: 11 x 13
Half bath
- Features: Flooring - Vinyl
- Level: Main
- Area: 30 Square Feet
- Dimensions: 6 x 5
Kitchen
- Features: Flooring - Vinyl, Kitchen Island, Dining Area
- Level: Main
- Area: 156 Square Feet
- Dimensions: 13 x 12
Laundry
- Level: Lower
- Area: 72 Square Feet
- Dimensions: 12 x 6
Living room
- Features: Flooring - Carpet
- Level: Main
- Area: 143 Square Feet
- Dimensions: 11 x 13
Other
- Level: Lower
- Area: 40 Square Feet
- Dimensions: 5 x 8
Storage room
- Level: Lower
- Area: 70 Square Feet
- Dimensions: 5 x 14
Heating
- Forced Air, Natural Gas
Cooling
- Central Air, Electric
Appliances
- Included: Electric Water Heater
- Laundry: Lower Level, Laundry Room
Features
- Flooring: Carpet, Hardwood, Vinyl
- Basement: Partially Finished,Rough Bath Plumb
- Number of fireplaces: 1
Interior area
- Total structure area: 2,983
- Total interior livable area: 2,463 sqft
- Finished area above ground: 1,786
- Finished area below ground: 677
Property
Parking
- Total spaces: 2
- Parking features: Garage Faces Front, Asphalt, Attached
- Attached garage spaces: 2
- Has uncovered spaces: Yes
Accessibility
- Accessibility features: Accessible Doors
Features
- Levels: Two
- Stories: 2
- Pool features: None
Lot
- Size: 0.28 Acres
Details
- Additional structures: Above Grade, Below Grade
- Parcel number: 780001301220000000
- Zoning: RESIDENTIAL
- Zoning description: Traditional Neighborhood District
- Special conditions: Standard
Construction
Type & style
- Home type: SingleFamily
- Architectural style: Colonial
- Property subtype: Single Family Residence
Materials
- Vinyl Siding, Aluminum Siding, Stone
- Foundation: Block
- Roof: Asphalt
Condition
- New construction: No
- Year built: 2006
Utilities & green energy
- Sewer: Public Sewer
- Water: Public
Community & HOA
Community
- Subdivision: Koller Pointe
HOA
- Has HOA: Yes
- Services included: Common Area Maintenance
- HOA fee: $160 annually
- HOA name: KOLLER POINTE/ PA MANAGEMENT TEAM
Location
- Region: New Freedom
- Municipality: NEW FREEDOM BORO
Financial & listing details
- Price per square foot: $168/sqft
- Tax assessed value: $253,430
- Annual tax amount: $7,377
- Date on market: 6/21/2025
- Listing agreement: Exclusive Right To Sell
- Listing terms: FHA,Cash,Conventional,VA Loan
- Inclusions: Refrigerator, Dishwasher, Stove / Oven, Microwave, Washer & Dryer
- Exclusions: Personal Property Of The Sellers. Mirror In Laundry Room, Beverage Fridge, Dart Board In Basement, Tv In Basement, Tv / Monitor In Upstairs Bedroom.
- Ownership: Fee Simple
Price history
| Date | Event | Price |
|---|---|---|
| 9/30/2025 | Sold | $415,000$168/sqft |
Source:  Bright MLS #PAYK2084380 Report a problem Bright MLS #PAYK2084380 Report a problem | ||
| 8/30/2025 | Pending sale | $415,000$168/sqft |
Source: Bright MLS #PAYK2084380 Report a problem | ||
| 8/14/2025 | Price change | $415,000-2.4%$168/sqft |
Source: Bright MLS #PAYK2084380 Report a problem | ||
| 7/20/2025 | Price change | $425,000-2.3%$173/sqft |
Source: Bright MLS #PAYK2084380 Report a problem | ||
| 6/21/2025 | Listed for sale | $435,000+33.2%$177/sqft |
Source: Bright MLS #PAYK2084380 Report a problem | ||
| 1/3/2007 | Sold | $326,490$133/sqft |
Source: Public Record Report a problem | ||
Public tax history
| Year | Property taxes | Tax assessment |
|---|---|---|
| 2026 | $7,499 0% | $253,430 |
| 2025 | $7,499 | $253,430 |
| 2024 | $7,499 +1.7% | $253,430 |
| 2023 | $7,372 +6.1% | $253,430 |
| 2022 | $6,949 -1.9% | $253,430 |
| 2021 | $7,081 +2.6% | $253,430 |
| 2020 | $6,903 | $253,430 |
| 2019 | $6,903 +2.1% | $253,430 |
| 2018 | $6,759 +280.5% | $253,430 |
| 2017 | $1,777 | $253,430 |
| 2016 | -- | $253,430 |
| 2015 | -- | $253,430 |
| 2014 | -- | $253,430 |
| 2013 | -- | $253,430 |
| 2012 | -- | $253,430 |
| 2011 | -- | $253,430 |
| 2010 | -- | $253,430 |
| 2009 | -- | $253,430 |
| 2008 | -- | $253,430 |
| 2007 | -- | $253,430 |
Find assessor info on the county website
Neighborhood: 17349
Nearby homes
- $426,4004 bd3 ba2.8k sqft62 S 3rd St, New Freedom, PA 17349Off Market
- $430,0004 bd3 ba2.3k sqft60 S 3rd St, New Freedom, PA 17349Sold
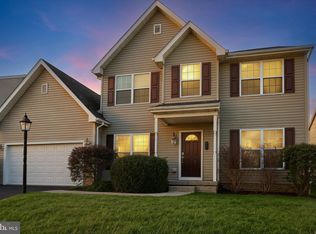
- $513,7004 bd3 ba3.2k sqft69 4th St, New Freedom, PA 17349Off Market
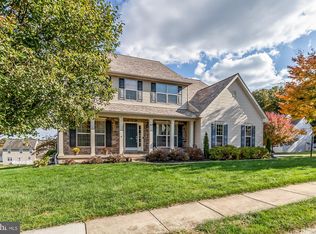
- $468,7004 bd3 ba2.3k sqft26 Logan Dr, New Freedom, PA 17349Off Market
- $459,6003 bd2 ba1.6k sqft24 Logan Dr, New Freedom, PA 17349Off Market
- $517,2005 bd3 ba3.5k sqft28 Logan Dr, New Freedom, PA 17349Off Market
- $473,7004 bd2 ba1.8k sqft67 4th St, New Freedom, PA 17349Off Market
- $530,9004 bd3 ba3.2k sqft69 S 4th St, New Freedom, PA 17349Off Market
Nearby schools
GreatSchools rating
- 8/10Southern El SchoolGrades: K-6Distance: 2.9 mi
- 6/10Southern Middle SchoolGrades: 7-8Distance: 2.9 mi
- 8/10Susquehannock High SchoolGrades: 9-12Distance: 2.9 mi
Schools provided by the listing agent
- Elementary: Southern
- Middle: Southern
- High: Susquehannock
- District: Southern York County
Source: Bright MLS. This data may not be complete. We recommend contacting the local school district to confirm school assignments for this home.
Sell for more on Zillow
Get a Zillow Showcase℠ listing at no additional cost and you could sell for .
$445,400
2% more
+$8,908
With Zillow Showcase(estimated)
$454,308
Sell for more on Zillow
Get a Zillow Showcase℠ listing at no additional cost and you could sell for .
$445,400
2% more
+$8,908
With Zillow Showcase(estimated)
$454,308
- Pennsylvania
- York County
- New Freedom
- 17349
- 64 S 3rd St
