Pride of ownership lived in this charming 3-bedroom home. Walk into the foyer area with a coat closet. Large living room area with fireplace and carpet floors. Cute side sunroom with carpet floors (own separate heater and no a/c) Dining room with double windows looking into backyard and hardwood floors. Kitchen area with hardwood floors and all appliances to stay. Darling eat-in kitchen area. Nice size family room area with cathedral ceiling with beams, gas fireplace, carpet floors and French doors leading to large two-trier deck and patio. This would be awesome for outside entertaining. 1/2 bath. The 2nd level has a master bedroom with 2 single closets and carpet floors. 2nd bedroom with one single closet and one double closet and carpet floor. 3rd bedroom with one single closet and carpet floors. Full bath (tub/shower combo) with ceramic tile floors. Basement level with rec room. Glass block windows. Updated in 2020 Payne furnace and a/c. 100amp electric service. 40-gallon hot water tank. Laundry area in with utility sink and washer and dry to stay. Outstanding landscaped!!! Such great road appeal!!! Home warranty included. This one will not last!!! Call today for your private showing.
Closed
$220,207
64 S Cadillac Dr, Youngstown, OH 44512
3beds
2,036sqft
Single Family Residence
Built in 1950
9,452 Square Feet Lot
$236,400 Zestimate®
$108/sqft
$1,692 Estimated rent
Home value
$236,400
$203,000 - $274,000
$1,692/mo
Zestimate® history
Owner options
List your home for rent
$1,692/mo
Rent Zestimate®
Find your next renter with Zillow Rental Manager. Plus, with online applications, you can quickly screen prospective tenants – for free.
$1,692/mo
Rent Zestimate®
Refinance and save
$1,544/mo
Est. payment
Refinancing to a lower rate could help reduce your monthly payments and save thousands over the life of the loan.
$1,544/mo
Est. payment
Explore your selling options
Work with a Zillow partner agent
Leverage their expertise and Zillow's premium Showcase listings to get your home seen by more buyers.
Get startedList with your own agent
Get your home in front of millions of buyers by listing it on Zillow.
Learn how to do itSell it yourself
Take full control of how buyers see your home on Zillow by listing For Sale by Owner (FSBO).
List your homeWhat's special
Gas fireplaceGreat road appealMaster bedroomFamily room areaDining roomFoyer areaCarpet floors
Zillow last checked:
Listing updated:
Listed by:
Kathleen B Rosati katerosati@kw.com330-360-7209,
Keller Williams Chervenic Rlty
Bought with:
Maria C Cocca, 448708
Howard Hanna
Kayla Best, 2024004849
Howard Hanna
Source: MLS Now,MLS#: 5120259 Originating MLS: Youngstown Columbiana Association of REALTORS
Originating MLS: Youngstown Columbiana Association of REALTORSFacts & features
Interior
Bedrooms & bathrooms
- Bedrooms: 3
- Bathrooms: 2
- Full bathrooms: 1
- 1/2 bathrooms: 1
- Main level bathrooms: 1
Primary bedroom
- Description: Flooring: Carpet
- Level: Second
- Dimensions: 15.08 x 10.06
Bedroom
- Description: Flooring: Carpet
- Level: Second
- Dimensions: 16.07 x 10.08
Bedroom
- Description: Flooring: Carpet
- Level: Second
- Dimensions: 10.04 x 10.04
Bathroom
- Description: Flooring: Tile
- Level: Second
- Dimensions: 8.1 x 7.02
Bathroom
- Description: Flooring: Hardwood
- Level: First
- Dimensions: 4.01 x 3.7
Dining room
- Description: Flooring: Hardwood
- Level: First
- Dimensions: 12.04 x 11
Eat in kitchen
- Description: Flooring: Hardwood
- Level: First
- Dimensions: 12.05 x 7.05
Entry foyer
- Description: Flooring: Hardwood
- Level: First
- Dimensions: 5.9 x 3
Family room
- Description: Flooring: Carpet
- Level: First
- Dimensions: 19.1 x 15.03
Kitchen
- Description: Flooring: Hardwood
- Level: First
- Dimensions: 11.3 x 13
Living room
- Description: Flooring: Carpet
- Level: First
- Dimensions: 25.02 x 13
Recreation
- Level: Basement
- Dimensions: 24 x 11
Sunroom
- Description: Flooring: Carpet
- Level: First
- Dimensions: 9.07 x 16.11
Heating
- Forced Air, Fireplace(s), Gas
Cooling
- Central Air
Appliances
- Included: Built-In Oven, Cooktop, Dryer, Dishwasher, Disposal, Range, Refrigerator, Washer
- Laundry: Washer Hookup, Gas Dryer Hookup, In Basement
Features
- Cathedral Ceiling(s), Eat-in Kitchen
- Basement: Partial,Partially Finished
- Number of fireplaces: 2
- Fireplace features: Family Room, Living Room, Gas, Wood Burning
Interior area
- Total structure area: 2,036
- Total interior livable area: 2,036 sqft
- Finished area above ground: 2,036
Property
Parking
- Total spaces: 1
- Parking features: Attached, Garage, Garage Door Opener
- Attached garage spaces: 1
Features
- Levels: Two
- Stories: 2
- Patio & porch: Deck, Front Porch, Patio
Lot
- Size: 9,452 Square Feet
- Dimensions: 61 x 155
Details
- Parcel number: 290650131.000
- Special conditions: Estate
Construction
Type & style
- Home type: SingleFamily
- Architectural style: Conventional
- Property subtype: Single Family Residence
Materials
- Vinyl Siding
- Foundation: Block
- Roof: Asphalt
Condition
- Year built: 1950
Details
- Warranty included: Yes
Utilities & green energy
- Sewer: Public Sewer
- Water: Public
Community & HOA
Community
- Subdivision: Cadillac
HOA
- Has HOA: No
Location
- Region: Youngstown
Financial & listing details
- Price per square foot: $108/sqft
- Tax assessed value: $195,430
- Annual tax amount: $2,968
- Date on market: 5/8/2025
- Cumulative days on market: 53 days
Price history
| Date | Event | Price |
|---|---|---|
| 6/30/2025 | Sold | $220,207-1.9%$108/sqft |
Source:  MLS Now #5120259 Report a problem MLS Now #5120259 Report a problem | ||
| 6/30/2025 | Pending sale | $224,500$110/sqft |
Source: MLS Now #5120259 Report a problem | ||
| 6/7/2025 | Contingent | $224,500$110/sqft |
Source: MLS Now #5120259 Report a problem | ||
| 6/3/2025 | Listed for sale | $224,500-4.3%$110/sqft |
Source: MLS Now #5120259 Report a problem | ||
| 5/23/2025 | Contingent | $234,500$115/sqft |
Source: MLS Now #5120259 Report a problem | ||
| 5/8/2025 | Listed for sale | $234,500$115/sqft |
Source: MLS Now #5120259 Report a problem | ||
Public tax history
| Year | Property taxes | Tax assessment |
|---|---|---|
| 2025 | $3,457 +16.4% | $68,400 |
| 2024 | $2,969 +0.3% | $68,400 |
| 2023 | $2,960 +20.1% | $68,400 +47.4% |
| 2022 | $2,465 -0.1% | $46,400 |
| 2021 | $2,467 -0.5% | $46,400 |
| 2020 | $2,479 +7.9% | $46,400 +15% |
| 2019 | $2,298 +0.7% | $40,350 |
| 2018 | $2,281 +14% | $40,350 |
| 2017 | $2,001 +1.3% | $40,350 +1.8% |
| 2016 | $1,976 +2% | $39,650 |
| 2015 | $1,936 -0.3% | $39,650 |
| 2014 | $1,942 +1.3% | $39,650 |
| 2013 | $1,917 +0.9% | $39,650 |
| 2012 | $1,900 +5.9% | $39,650 |
| 2011 | $1,795 +18.9% | $39,650 +3.4% |
| 2010 | $1,509 +3.9% | $38,330 |
| 2009 | $1,452 +4% | $38,330 |
| 2008 | $1,396 -22.5% | $38,330 |
| 2007 | $1,802 -0.2% | $38,330 |
| 2006 | $1,805 -1.1% | $38,330 +4.1% |
| 2005 | $1,825 -42% | $36,820 |
| 2003 | $3,146 +7.3% | -- |
| 2002 | $2,931 | -- |
| 2001 | $2,931 +1% | -- |
| 2000 | $2,901 | -- |
Find assessor info on the county website
Neighborhood: 44512
Nearby homes
- $178,1004 bd1 ba756 sqft58 S Cadillac Dr, Youngstown, OH 44512Off Market
- $255,4003 bd2 ba2.4k sqft70 S Cadillac Dr, Boardman, OH 44512Off Market

- $6,800-- bd-- ba-- sqftS Cadillac Dr, Boardman, OH 44512Off Market
- $220,8004 bd3 ba1.6k sqft52 S Cadillac Dr, Youngstown, OH 44512Off Market
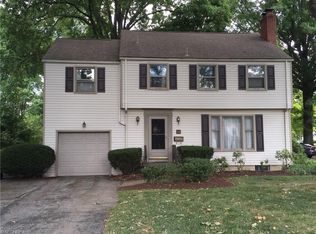
- $256,3003 bd2 ba2.9k sqft55 N Cadillac Dr, Youngstown, OH 44512Off Market
- $222,3002 bd2 ba1.1k sqft102 S Cadillac Dr, Youngstown, OH 44512Off Market
- $233,8003 bd2 ba1.6k sqft59 N Cadillac Dr, Youngstown, OH 44512Off Market
- $184,0003 bd1 ba1.7k sqft51 N Cadillac Dr, Youngstown, OH 44512Off Market
Nearby schools
GreatSchools rating
- 6/10Boardman Center Middle SchoolGrades: 4-6Distance: 1.1 mi
- 8/10Boardman Glenwood Middle SchoolGrades: 7-8Distance: 1.5 mi
- 7/10Boardman High SchoolGrades: 9-12Distance: 1.6 mi
Schools provided by the listing agent
- District: Boardman LSD - 5002
Source: MLS Now. This data may not be complete. We recommend contacting the local school district to confirm school assignments for this home.
Get a cash offer in 3 minutes
Find out how much your home could sell for in as little as 3 minutes with a no-obligation cash offer.
Estimated market value
$236,400
Get a cash offer in 3 minutes
Find out how much your home could sell for in as little as 3 minutes with a no-obligation cash offer.
Estimated market value
$236,400
- Ohio
- Mahoning County
- Boardman
- 44512
- 64 S Cadillac Dr
Nearby cities
Nearby zip codes
Other Boardman Topics
