Welcome to this adorable home in Watkinsville, ideally located just a short drive from Athens and the University of Georgia! From the moment you arrive, you'll fall in love with the home's inviting and expansive front porch, complete with a charming swing-perfect for enjoying your morning coffee or relaxing in the peaceful surroundings. This cozy 2-bedroom, 1-bath home features beautiful gleaming hardwood floors and a stunning stone fireplace that adds warmth and character. The home also offers numerous recent updates, including a brand-new HVAC system, brand-new septic system, brand-new gutters, fresh interior paint, and brand-new kitchen appliances. The metal roof is approximately 5 years old. Charming, updated, and conveniently located, this Watkinsville gem is ready to welcome you home!
Active
$465,000
64 S Main St, Watkinsville, GA 30677
2beds
--sqft
Single Family Residence
Built in 1920
0.34 Acres Lot
$453,300 Zestimate®
$--/sqft
$-- HOA
What's special
Stunning stone fireplaceBeautiful gleaming hardwood floorsBrand-new hvac systemBrand-new guttersCharming swingBrand-new kitchen appliancesFresh interior paint
- 26 days
- 836
- 42
Zillow last checked:
Listing updated:
Listed by:
Joseph Cromwell 404-234-0879,
Keller Williams Realty
Source: GAMLS,MLS#: 10830182
Facts & features
Interior
Bedrooms & bathrooms
- Bedrooms: 2
- Bathrooms: 1
- Full bathrooms: 1
- Main level bathrooms: 1
- Main level bedrooms: 2
Rooms
- Room types: Laundry, Other
Kitchen
- Features: Breakfast Area, Country Kitchen, Pantry
Heating
- Central
Cooling
- Central Air
Appliances
- Included: Dishwasher, Refrigerator
- Laundry: Other
Features
- Master On Main Level
- Flooring: Hardwood
- Basement: None
- Attic: Pull Down Stairs
- Number of fireplaces: 1
- Common walls with other units/homes: No Common Walls
Interior area
- Total structure area: 0
- Finished area above ground: 0
- Finished area below ground: 0
Property
Parking
- Parking features: Parking Pad
- Has uncovered spaces: Yes
Features
- Levels: One
- Stories: 1
- Patio & porch: Deck
- Has view: Yes
- View description: City
- Body of water: None
Lot
- Size: 0.34 Acres
- Features: Level
Details
- Parcel number: W 08 002
Construction
Type & style
- Home type: SingleFamily
- Architectural style: A-Frame,Bungalow/Cottage,Craftsman
- Property subtype: Single Family Residence
Materials
- Vinyl Siding
- Foundation: Block
- Roof: Metal
Condition
- Resale
- New construction: No
- Year built: 1920
Utilities & green energy
- Sewer: Septic Tank
- Water: Public
- Utilities for property: Cable Available, Electricity Available, Natural Gas Available, Water Available
Community & HOA
Community
- Features: None
- Security: Smoke Detector(s)
- Subdivision: Watkinsville
HOA
- Has HOA: No
- Services included: None
Location
- Region: Watkinsville
Financial & listing details
- Tax assessed value: $209,612
- Annual tax amount: $1,834
- Date on market: 8/24/2026
- Cumulative days on market: 26 days
- Listing agreement: Exclusive Right To Sell
- Listing terms: Cash,Conventional
- Electric utility on property: Yes
Estimated market value
$453,300
$431,000 - $476,000
$1,650/mo
Price history
| Date | Event | Price |
|---|---|---|
| 8/24/2026 | Listed for sale | $465,000 |
Source:  GAMLS #10830182 Report a problem GAMLS #10830182 Report a problem | ||
Public tax history
| Year | Property taxes | Tax assessment |
|---|---|---|
| 2025 | $1,834 -3.1% | $83,845 +5.2% |
| 2024 | $1,892 +1.2% | $79,730 +4% |
| 2023 | $1,869 +3.2% | $76,652 +10.8% |
| 2022 | $1,810 +13.5% | $69,178 +14.9% |
| 2021 | $1,595 +2.8% | $60,198 +3.3% |
| 2020 | $1,551 -1.9% | $58,252 +0.7% |
| 2019 | $1,581 +19.2% | $57,860 +19.2% |
| 2018 | $1,327 +5.7% | $48,532 +6.3% |
| 2017 | $1,255 +0.6% | $45,646 +8.6% |
| 2016 | $1,248 | $42,018 +0.4% |
| 2015 | $1,248 +8.2% | $41,860 +3% |
| 2014 | $1,153 | $40,648 +3.1% |
| 2013 | -- | $39,434 |
| 2012 | -- | -- |
| 2011 | -- | -- |
| 2010 | -- | -- |
| 2009 | -- | $39,674 -2.8% |
| 2008 | -- | $40,801 +12.1% |
| 2007 | -- | $36,401 +8.3% |
| 2006 | -- | $33,601 +18.5% |
| 2005 | -- | $28,346 +3.4% |
| 2004 | -- | $27,427 +4.9% |
| 2003 | -- | $26,137 +2.1% |
| 2002 | -- | $25,605 +3.6% |
| 2001 | -- | $24,720 +3.3% |
| 2000 | -- | $23,930 +3.2% |
| 1999 | -- | $23,189 |
Find assessor info on the county website
Monthly payment
Est. payment
Payment breakdown
Explore the cost of this home by adjusting the details. Changes won't be saved.Climate risks
Neighborhood: 30677
Nearby schools
Schools provided by the listing agent
- Elementary: Colham Ferry
- Middle: Oconee
- High: Oconee
Source: GAMLS. This data may not be complete. We recommend contacting the local school district to confirm school assignments for this home.
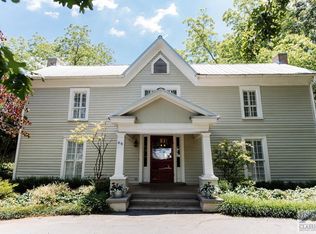
Similar homes
- $439,0003 bd2 ba1.2k sqft47 Durham St, Watkinsville, GA 30677Active
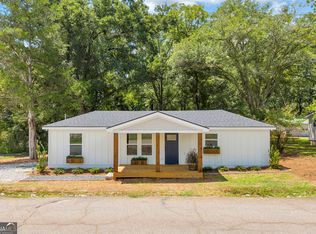
 MLS ID #10821089, Melisa McCue, 214 Realty Company. GAMLS
 - $439,9004 bd3 ba1.9k sqft1191 Arrowhead Rd, Watkinsville, GA 30677Active
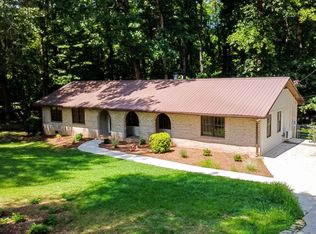 MLS ID #10834484, Allen Seigler, Greater Athens Properties. GAMLS
 - $365,0003 bd2 ba1.4k sqft104 Tanyard Trl, Watkinsville, GA 30677Active Under Contract
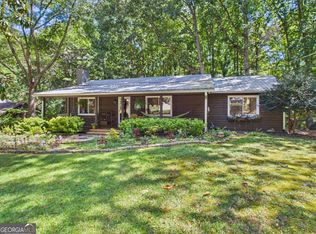 MLS ID #10845004, James W Thaxton, Greater Athens Properties. GAMLS
 - $499,0004 bd3 ba2.1k sqft1271 Willowynd Way, Watkinsville, GA 30677For Sale
 MLS ID #7826239, Aly Tiller, Atlanta Fine Homes Sotheby's International. FMLS GA
 - $424,9003 bd2 ba1.8k sqft1030 Windridge Dr, Watkinsville, GA 30677ActiveMLS ID #10845151, Linda C Porterfield, BHHS Georgia Properties. GAMLS
- $525,0004 bd3 ba2k sqft1030 Woodberry Dr, Watkinsville, GA 30677ActiveMLS ID #10829567, Jared Marsden, Keller Williams Greater Athens. GAMLS
- $515,0002 bd3 ba2.4k sqft2210 Flat Rock Rd, Watkinsville, GA 30677ActiveMLS ID #10812491, Jennifer Westmoreland, Coldwell Banker Upchurch Realty. GAMLS
- $499,0004 bd5 ba3.4k sqft1761 Robinhood Rd, Watkinsville, GA 30677ActiveMLS ID #10803098, Lisa Bernstein, eXp Realty. GAMLS
- $589,0004 bd3 ba3.3k sqft1340 Calls Creek Cir, Watkinsville, GA 30677Active Under ContractMLS ID #10840634, Christos Hines, How Bout Them Properties, LLC. GAMLS
- $595,0003 bd3 ba1.6k sqft2151 Old Bishop Rd, Bishop, GA 30621ActiveMLS ID #10848792, Linda C Porterfield, BHHS Georgia Properties. GAMLS
- $599,0005 bd3 ba2.5k sqft1020 Daniell Court, Watkinsville, GA 30677For Sale
 MLS ID #CL364380, Phillip Treadway, 5Market Realty. Hive MLS
 - $335,0003 bd2 ba1.2k sqft1181 Bouldercrest Cir, Watkinsville, GA 30677ActiveMLS ID #10834439, Tanya Pickens, Opendoor Brokerage. GAMLS
- $679,0004 bd4 ba2.2k sqft1040 Woodbine Dr, Watkinsville, GA 30677ActiveMLS ID #10841978, Jerry Craig, Greater Athens Properties. GAMLS
- $585,0005 bd4 ba2.5k sqft1070 Crabapple Cir, Watkinsville, GA 30677ActiveMLS ID #10838657, David C Sibilsky, Greater Athens Properties. GAMLS
- $429,0004 bd2 ba1.9k sqft1051 Crooked Creek Rd, Watkinsville, GA 30677ActiveMLS ID #10774624, Eleshea Borders, Classic Team Realty. GAMLS
- $540,0005 bd4 ba3.9k sqft1190 Stonebridge Cir, Watkinsville, GA 30677Active Under ContractMLS ID #10686485, Bonnie Hannah, Coldwell Banker Upchurch Realty. GAMLS
- $599,0004 bd3 ba2.5k sqft2219 Greensboro Hwy, Watkinsville, GA 30677ActiveMLS ID #10814193, Mark Spain, Mark Spain Real Estate. GAMLS
- $599,9004 bd4 ba2.5k sqft1140 Silo Bnd, Watkinsville, GA 30677ActiveMLS ID #10813533, Kirby Kilgore, Kilgore Real Estate Group. GAMLS
- $635,0004 bd5 ba-- sqft1060 Victoria Rd, Watkinsville, GA 30677Active Under ContractMLS ID #10835158, David C Sibilsky, Greater Athens Properties. GAMLS
