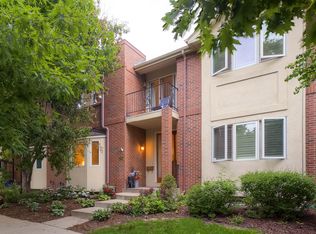
Check out this beautiful 3 bed, 3 bath townhome now for sale in Cherry Creek! Featuring tasteful brick veneers and a detached 2 car garage, it's sure to be the one for you! Inside you will find spacious dining & living areas w/high ceilings, plantation shutters, wood-look flooring, soft carpet in all the right places, and neutral palette throughout. The fabulous kitchen comes equipped w/ample cabinetry, a walk-in pantry, granite counters, stainless steel appliances, and a peninsula complete w/a breakfast bar. End your busy day in the primary suite, showcasing direct balcony access, a walk-in closet, and a lavish ensuite w/dual sinks plus a garden tub. The partially finished basement area can easily be fully converted into additional living space or simply used for storage! Also, including a quaint backyard patio where you can sit back and enjoy a relaxing summer evening, this home is a true gem! Act now before it's gone!
For sale
$1,069,000
64 S Monroe Street, Denver, CO 80209
3beds
2,864sqft
Townhouse
Built in 1997
2,876 Square Feet Lot
$1,035,400 Zestimate®
$373/sqft
$33/mo HOA
What's special
- 58 days
- 327
- 9
Zillow last checked:
Listing updated:
Listed by:
Brandon Ray 970-217-5826 brandon@mycorehome.com,
MyCore Properties
Source: REcolorado as distributed by MLS GRID,MLS#: 3265018
Facts & features
Interior
Bedrooms & bathrooms
- Bedrooms: 3
- Bathrooms: 3
- Full bathrooms: 2
- 1/2 bathrooms: 1
- Main level bathrooms: 1
Bedroom
- Description: Walk-In Closet
- Features: Primary Suite
- Level: Upper
Bedroom
- Description: Carpeted
- Level: Upper
Bedroom
- Description: Carpeted
- Level: Basement
Bathroom
- Description: 5-Piece Bath
- Features: En Suite Bathroom, Primary Suite
- Level: Upper
Bathroom
- Description: Shower & Tub Combo
- Level: Upper
Bathroom
- Description: Powder Room
- Level: Main
Dining room
- Description: Dining In Fr
- Level: Main
Family room
- Description: Fireplace
- Level: Main
Kitchen
- Description: Granite Counters
- Level: Main
Laundry
- Description: In Unit
- Level: Upper
Living room
- Description: Plantation Shutters
- Level: Main
Utility room
- Description: Unfinished Basement
- Level: Basement
Heating
- Forced Air
Cooling
- Central Air
Appliances
- Included: Cooktop, Dishwasher, Disposal, Dryer, Microwave, Oven, Refrigerator, Washer
- Laundry: In Unit
Features
- Built-in Features, Ceiling Fan(s), Eat-in Kitchen, Five Piece Bath, Granite Counters, High Ceilings, High Speed Internet, Kitchen Island, Pantry, Primary Suite, Smoke Free, Walk-In Closet(s)
- Flooring: Carpet, Tile, Wood
- Windows: Double Pane Windows
- Basement: Partial
- Number of fireplaces: 1
- Fireplace features: Family Room
- Common walls with other units/homes: 2+ Common Walls
Interior area
- Total structure area: 2,864
- Total interior livable area: 2,864 sqft
- Finished area above ground: 2,404
- Finished area below ground: 460
Property
Parking
- Total spaces: 2
- Parking features: Garage
- Garage spaces: 2
Features
- Levels: Two
- Stories: 2
- Patio & porch: Patio
- Exterior features: Balcony, Rain Gutters
- Fencing: Full
Lot
- Size: 2,876 Square Feet
- Features: Landscaped
Details
- Parcel number: 512513068
- Zoning: PUD
- Special conditions: Standard
Construction
Type & style
- Home type: Townhouse
- Architectural style: Contemporary
- Property subtype: Townhouse
- Attached to another structure: Yes
Materials
- Brick, Frame, Stucco
- Roof: Composition
Condition
- Year built: 1997
Utilities & green energy
- Sewer: Public Sewer
- Water: Public
- Utilities for property: Cable Available, Internet Access (Wired), Natural Gas Available, Phone Available
Community & HOA
Community
- Security: Smoke Detector(s)
- Subdivision: Cherry Creek
HOA
- Has HOA: Yes
- Services included: Snow Removal
- HOA fee: $400 annually
- HOA name: Monroe Terrace HOA
- HOA phone: 310-780-5618
Location
- Region: Denver
Financial & listing details
- Price per square foot: $373/sqft
- Tax assessed value: $974,100
- Annual tax amount: $5,254
- Date on market: 8/7/2026
- Listing terms: Cash,Conventional,FHA,VA Loan
- Exclusions: Sellers Personal Property
- Ownership: Individual
- Electric utility on property: Yes
- Road surface type: Paved
Estimated market value
$1,035,400
$984,000 - $1.09M
$4,225/mo
Price history
| Date | Event | Price |
|---|---|---|
| 8/7/2026 | Listed for sale | $1,069,000-5.7%$373/sqft |
Source:  REcolorado as distributed by MLS GRID #3265018 Report a problem REcolorado as distributed by MLS GRID #3265018 Report a problem | ||
| 8/7/2026 | Listing removed | -- |
Source: Owner Report a problem | ||
| 7/10/2026 | Listed for sale | $1,134,000+124.6%$396/sqft |
Source: Owner Report a problem | ||
| 3/6/2018 | Listing removed | $2,900$1/sqft |
Source: Stix & Stones Report a problem | ||
| 12/27/2017 | Price change | $2,900-3.2%$1/sqft |
Source: Stix & Stones Report a problem | ||
| 10/4/2017 | Price change | $2,995-9.2%$1/sqft |
Source: Stix & Stones Report a problem | ||
| 9/5/2017 | Price change | $3,300-2.9%$1/sqft |
Source: Stix & Stones Fine Colorado Properties Report a problem | ||
| 8/7/2017 | Listed for rent | $3,400+25.9%$1/sqft |
Source: Stix & Stones Fine Colorado Properties Report a problem | ||
| 10/30/2012 | Listing removed | $2,700$1/sqft |
Source: Stix and Stones Fine Colorado Properties Report a problem | ||
| 9/25/2012 | Price change | $2,700-6.9%$1/sqft |
Source: Stix and Stones Fine Colorado Properties Report a problem | ||
| 9/14/2012 | Price change | $2,900-1.7%$1/sqft |
Source: Stix and Stones Fine Colorado Properties Report a problem | ||
| 8/31/2012 | Price change | $2,950-1.7%$1/sqft |
Source: Stix and Stones Fine Colorado Properties Report a problem | ||
| 8/21/2012 | Price change | $3,000-6.3%$1/sqft |
Source: Stix and Stones Fine Colorado Properties Report a problem | ||
| 7/31/2012 | Listed for rent | $3,200$1/sqft |
Source: Stix and Stones Fine Colorado Properties Report a problem | ||
| 7/1/2002 | Sold | $505,000$176/sqft |
Source: Public Record Report a problem | ||
Public tax history
| Year | Property taxes | Tax assessment |
|---|---|---|
| 2025 | $4,336 +2.2% | $68,670 +25.4% |
| 2024 | $4,242 +5.1% | $54,740 -5.6% |
| 2023 | $4,034 +3.6% | $57,970 +14.3% |
| 2022 | $3,894 -2.7% | $50,730 -2.8% |
| 2021 | $4,001 +2.9% | $52,180 -3.2% |
| 2020 | $3,889 +2.4% | $53,926 -0.7% |
| 2019 | $3,797 | $54,303 +10.6% |
| 2018 | $3,797 +0.3% | $49,080 |
| 2017 | $3,786 -3.4% | $49,080 -2.1% |
| 2016 | $3,918 +13.4% | $50,150 |
| 2015 | $3,456 0% | $50,150 +20.5% |
| 2014 | $3,457 +13.6% | $41,610 -2.5% |
| 2012 | $3,043 -4% | $42,680 +0.5% |
| 2011 | $3,170 +2.2% | $42,478 -10.8% |
| 2010 | $3,101 -6.8% | $47,600 |
| 2009 | $3,326 -0.2% | $47,600 -4.4% |
| 2008 | $3,331 +32.7% | $49,800 -6.4% |
| 2007 | $2,510 +1.1% | $53,190 +41.9% |
| 2006 | $2,482 -4% | $37,490 |
| 2005 | $2,586 +0.3% | $37,490 -9.2% |
| 2003 | $2,577 +1.9% | $41,270 -4.2% |
| 2002 | $2,530 | $43,060 +18.3% |
| 2001 | -- | $36,390 |
Find assessor info on the county website
Monthly payment
Est. payment
Payment breakdown
Explore the cost of this home by adjusting the details. Changes won't be saved.Climate risks
Neighborhood: Cherry Creek
Nearby schools
Schools provided by the listing agent
- Elementary: Steck
- Middle: Hill
- High: George Washington
- District: Denver 1
Source: REcolorado as distributed by MLS GRID. This data may not be complete. We recommend contacting the local school district to confirm school assignments for this home.

Similar homes
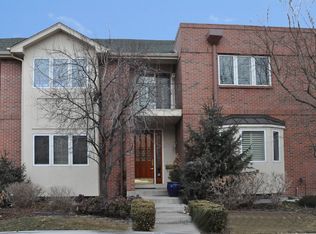
- $995,0005 bd4 ba3.5k sqft1145 Harrison Street, Denver, CO 80206New Construction
 MLS ID #5836337, Leo Rowen, RE/MAX of Cherry Creek. REcolorado as distributed by MLS GRID
 - $889,0003 bd3 ba1.8k sqft930 S Pearl Street #101, Denver, CO 80209For Sale
 MLS ID #2871631, Dave Ness, Thrive Real Estate Group. REcolorado as distributed by MLS GRID
 - $874,9003 bd3 ba1.8k sqft936 S Pearl Street #101, Denver, CO 80209For Sale
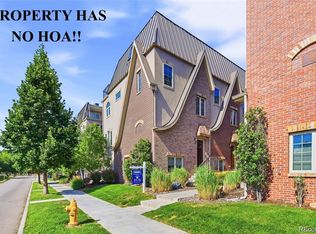 MLS ID #6426858, Dylan Lario, Coldwell Banker Realty 56. REcolorado as distributed by MLS GRID
 - $1,050,0005 bd4 ba3.7k sqft162 S Quince Street, Denver, CO 80230For Sale
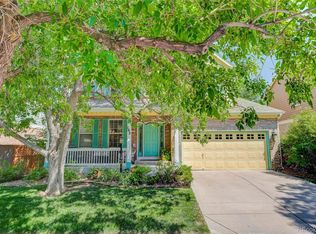 MLS ID #8183507, Michael Marcus, Coldwell Banker Realty 24. REcolorado as distributed by MLS GRID
 - $850,0005 bd4 ba3.6k sqft902 S Leyden Street, Denver, CO 80224For SaleMLS ID #9395306, Mark Kruse, RE/MAX Alliance. REcolorado as distributed by MLS GRID
- $799,9592 bd3 ba2.5k sqft4565 E Mexico Avenue #14, Denver, CO 80222For SaleMLS ID #2536181, Linda Keller, Realty One Group Premier. REcolorado as distributed by MLS GRID
- $565,0003 bd4 ba2.7k sqft9200 E Cherry Creek South Drive #14, Denver, CO 80231For SaleMLS ID #7395472, Clay Tichota, Legacy 100 Real Estate Partners LLC. REcolorado as distributed by MLS GRID
- $649,9003 bd4 ba2.1k sqft10065 Martin Luther King Boulevard, Denver, CO 80238For SaleMLS ID #1509153, Sean Nelson, Keller Williams DTC. REcolorado as distributed by MLS GRID
- $815,0004 bd4 ba3.5k sqft1770 S Poplar Street, Denver, CO 80224For SaleMLS ID #2864934, Tasha Kleinsteuber, Lark & Key Real Estate. REcolorado as distributed by MLS GRID
- $775,0005 bd4 ba3.6k sqft1011 S Valentia Street #26, Denver, CO 80247For SaleMLS ID #9153865, Steve Novak, LoKation Real Estate. REcolorado as distributed by MLS GRID
- $825,0004 bd3 ba2.6k sqft22 Birdie Lane, Littleton, CO 80123For SaleMLS ID #1578465, Jenny Tempas, Resident Realty North Metro LLC. REcolorado as distributed by MLS GRID
- $725,0004 bd3 ba2.6k sqft5918 W Sumac Avenue, Denver, CO 80123For SaleMLS ID #6801792, Danielle Marcus, RE/MAX Professionals. REcolorado as distributed by MLS GRID
- $550,0004 bd3 ba3k sqft6043 E Briarwood Drive, Centennial, CO 80112For SaleMLS ID #5882419, Anne Dresser Kocur, LIV Sotheby's International Realty. REcolorado as distributed by MLS GRID
- $839,0003 bd3 ba2.5k sqft7053 S Oneida Circle, Centennial, CO 80112For SaleMLS ID #2437220, Scott Scholbe, Kentwood Real Estate DTC, LLC. REcolorado as distributed by MLS GRID
- $849,5004 bd3 ba2.8k sqft7855 S Wabash Court, Centennial, CO 80112For SaleMLS ID #4702251, Ryan Borger, HomeSmart. REcolorado as distributed by MLS GRID
- $624,9003 bd4 ba2.4k sqft6246 E Hinsdale Court, Centennial, CO 80112For SaleMLS ID #4838150, Darren Fogel, MB Denver Colorado Realty Source. REcolorado as distributed by MLS GRID
- $550,0004 bd3 ba3k sqft11349 E Louisiana Avenue, Aurora, CO 80012For SaleMLS ID #6322273, Elizabeth Gibson, Keller Williams DTC. REcolorado as distributed by MLS GRID
- $599,9004 bd3 ba2.5k sqft3545 W Hamilton Place, Denver, CO 80236For SaleMLS ID #8834916, Nam Tran, Signature Real Estate Corp.. REcolorado as distributed by MLS GRID
- $799,0006 bd4 ba3.2k sqft6360 S Jasmine Way, Centennial, CO 80111For SaleMLS ID #3390545, Chris Davis, Compass - Denver. REcolorado as distributed by MLS GRID
- $545,0003 bd3 ba1.6k sqft10410 Tracewood Court, Highlands Ranch, CO 80130For SaleMLS ID #4663828, Marci Jensen, Everything Estate LLC. REcolorado as distributed by MLS GRID
