Skip main navigation
Sold for $800,000
  • $800,000

    64 S Rosemary Street, Denver, CO 80230

    4beds
    2,542sqft
    Single Family Residence
    Built in 1998
    3,049 Square Feet Lot
    $796,700 Zestimate®
    $315/sqft
    $3,517 Estimated rent

    Home value

    $796,700

    $757,000 - $845,000

    $3,517/mo

    Zestimate® history
    Loading
    Loading...

    Owner options

    List your home for rent

    $3,517/mo

    Rent Zestimate®

    Find your next renter with Zillow Rental Manager. Plus, with online applications, you can quickly screen prospective tenants – for free.

    Learn more

    $3,517/mo

    Rent Zestimate®

    Refinance and save

    $4,650/mo

    Est. payment

    Refinancing to a lower rate could help reduce your monthly payments and save thousands over the life of the loan.

    See today's rates

    $4,650/mo

    Est. payment

    Explore your selling options

    Work with a Zillow partner agent

    Leverage their expertise and Zillow's premium Showcase listings to get your home seen by more buyers.

    Get started

    List with your own agent

    Get your home in front of millions of buyers by listing it on Zillow.

    Learn how to do it

    Sell it yourself

    Take full control of how buyers see your home on Zillow by listing For Sale by Owner (FSBO).

    List your home

    What's special

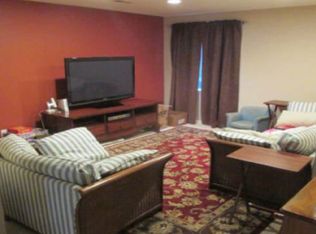
    PRIME LOWRY LOCATION | UPDATED & METICULOUSLY MAINTAINED|Beautifully updated and meticulously maintained, this exceptional Village Homes two-story offers turnkey, lock-and-leave living in one of Lowry’s most desirable locations—just steps from parks, trails, and Lowry Town Center. A bright, open floor plan welcomes you with gleaming hardwood floors, abundant natural light, and a warm, inviting living room anchored by a gas fireplace. The spacious kitchen features a center island with breakfast bar, generous cabinetry, and seamless flow into the dining area, highlighted by bay window seating and an elegant cove ceiling—creating an ideal setting for both everyday living and entertaining. The finished basement expands the home’s versatility with a large family room, dedicated study or hobby space, a conforming bedroom, and a nearby full bath—perfect for guests or flexible living. Upstairs, the thoughtfully designed layout offers three bedrooms and two full baths, including a spacious primary suite with a luxurious five-piece bath. Two additional bedrooms are connected by a full Jack-and-Jill bath, providing both comfort and functionality. This home has been carefully maintained and updated with key improvements, including a new GAF roof, gutters, and vents (2024), new AMSCO windows (2024), A Trane furnace (2021), and fresh interior paint throughout—delivering peace of mind and true move-in-ready convenience. Enjoy effortless outdoor living with a beautifully designed, low-maintenance backyard featuring a brick paver patio and fenced yard—ideal for relaxing or entertaining. The HOA-managed grounds further enhance the lock-and-leave lifestyle. Perfectly positioned near Bayaud Park, scenic trails, Boulevard One, Lowry Town Center, Cherry Creek, and Downtown Denver, this home offers an exceptional combination of location, lifestyle, and ease. Low-maintenance luxury living at its best—this is Lowry living at its finest. PRIME LOCATION—STEPS TO IT ALL www.64SRosemary.com

    Zillow last checked:

    Listing updated:

    Listed by:

    Tamara Cooper 720-320-5029 tamara.cooper@sothebysrealty.com,

    LIV Sotheby's International Realty

    Bought with:

    Scott Barker, 100049886

    Barker Real Estate Company

    Stephanie Barker, 100051035

    Barker Real Estate Company

    Source: REcolorado as distributed by MLS GRID,MLS#: 2105433MLS Logo

    Facts & features

    Interior

    Bedrooms & bathrooms
    • Bedrooms: 4
    • Bathrooms: 4
    • Full bathrooms: 1
    • 3/4 bathrooms: 2
    • 1/2 bathrooms: 1
    • Main level bathrooms: 1
    Bedroom
    • Level: Upper
    Bedroom
    • Features: Primary Suite
    • Level: Upper
    Bedroom
    • Features: Primary Suite
    • Level: Upper
    Bedroom
    • Level: Basement
    Bathroom
    • Features: Primary Suite
    • Level: Main
    Bathroom
    • Features: En Suite Bathroom
    • Level: Upper
    Bathroom
    • Features: Primary Suite
    • Level: Upper
    Bathroom
    • Level: Basement
    Den
    • Level: Basement
    Dining room
    • Level: Main
    Family room
    • Level: Basement
    Kitchen
    • Level: Main
    Laundry
    • Level: Main
    Living room
    • Level: Main
    Heating
    • Forced Air, Natural Gas
    Cooling
    • Central Air
    Appliances
    • Included: Dishwasher, Microwave, Oven, Refrigerator
    Features
    • Ceiling Fan(s), Eat-in Kitchen, Five Piece Bath, Jack & Jill Bathroom, Kitchen Island, Open Floorplan, Primary Suite, Vaulted Ceiling(s), Walk-In Closet(s)
    • Flooring: Carpet, Tile, Wood
    • Windows: Double Pane Windows, Window Coverings
    • Basement: Finished,Partial
    • Number of fireplaces: 1
    • Fireplace features: Gas Log, Living Room
    Interior area
    • Total structure area: 2,542
    • Total interior livable area: 2,542 sqft
    • Finished area above ground: 1,700
    • Finished area below ground: 842

    Property

    Parking
    • Total spaces: 2
    • Parking features: Garage - Attached
    • Attached garage spaces: 2
    Features
    • Levels: Two
    • Stories: 2
    • Patio & porch: Front Porch, Patio
    • Exterior features: Dog Run, Private Yard
    • Fencing: Full
    Lot
    • Size: 3,049 Square Feet
    • Features: Level, Near Public Transit, Sprinklers In Front, Sprinklers In Rear
    Details
    • Parcel number: 609309014
    • Zoning: R-2-A
    • Special conditions: Standard

    Construction

    Type & style
    • Home type: SingleFamily
    • Property subtype: Single Family Residence
    Materials
    • Brick, Frame
    • Roof: Composition
    Condition
    • Updated/Remodeled
    • Year built: 1998

    Utilities & green energy

    • Sewer: Public Sewer
    • Water: Public

    Community & HOA

    Community
    • Security: Carbon Monoxide Detector(s), Smoke Detector(s)
    • Subdivision: Lowry
    HOA
    • Has HOA: Yes
    • Amenities included: Playground, Trail(s)
    • Services included: Maintenance Grounds, Snow Removal
    • HOA fee: $30 monthly
    • HOA name: Lowry Community Master
    • HOA phone: 970-663-9685
    • Second HOA fee: $250 monthly
    • Second HOA name: Lowry Village I Association
    • Second HOA phone: 303-369-1800
    Location
    • Region: Denver

    Financial & listing details

    • Price per square foot: $315/sqft
    • Tax assessed value: $825,100
    • Annual tax amount: $4,086
    • Date on market: 4/8/2026
    • Listing terms: Cash,Conventional,VA Loan
    • Ownership: Individual
    • Road surface type: Alley Paved, Paved

    Price history

    DateEventPrice
    4/23/2026Sold$800,000$315/sqft
    Source: REcolorado as distributed by MLS GRID #2105433 Report a problem
    4/13/2026Pending sale$800,000$315/sqft
    Source: REcolorado as distributed by MLS GRID #2105433 Report a problem
    4/8/2026Listed for sale$800,000+73.9%$315/sqft
    Source: REcolorado as distributed by MLS GRID #2105433 Report a problem
    7/2/2014Sold$460,000-2.6%$181/sqft
    Source: Public Record Report a problem
    6/1/2014Pending sale$472,500$186/sqft
    Source: RE/MAX OF CHERRY CREEK INC #4097005 Report a problem
    5/31/2014Price change$472,500-1.5%$186/sqft
    Source: RE/MAX OF CHERRY CREEK INC #4097005 Report a problem
    5/24/2014Listed for sale$479,900+28%$189/sqft
    Source: RE/MAX of Cherry Creek #4097005 Report a problem
    12/21/2012Sold$375,000-6.3%$148/sqft
    Source: Public Record Report a problem
    10/21/2012Listed for sale$400,000+2.6%$157/sqft
    Source: Kentwood Companies #1138129 Report a problem
    6/5/2011Listing removed$389,900$153/sqft
    Source: Kentwood Companies #990252 Report a problem
    4/24/2011Price change$389,900-2.5%$153/sqft
    Source: Kentwood Companies #990252 Report a problem
    1/27/2011Listed for sale$399,900+5.2%$157/sqft
    Source: Kentwood Companies #990252 Report a problem
    5/13/2006Sold$380,000+22.6%$149/sqft
    Source: Public Record Report a problem
    3/13/2003Sold$310,000+69.7%$122/sqft
    Source: Public Record Report a problem
    8/3/1998Sold$182,646$72/sqft
    Source: Public Record Report a problem

    Public tax history

    YearProperty taxesTax assessment
    2024$3,998 +24.4%$51,590 -5.9%
    2023$3,214 +3.6%$54,810 +35.6%
    2022$3,102 +0.9%$40,410 -2.8%
    2021$3,073 +2.9%$41,570 +0.3%
    2020$2,987 +9.3%$41,427 -0.7%
    2019$2,733 $41,717 +18.1%
    2018$2,733 +0.3%$35,330
    2017$2,725 -4.7%$35,330 -3.5%
    2016$2,860 +20.4%$36,610 -7.2%
    2015$2,376 0%$39,450 +37.9%
    2014$2,377 -0.5%$28,610
    2013$2,388 +17.9%$28,610 +0.7%
    2012$2,026 +3.5%$28,410 +0%
    2011$1,957 +2.2%$28,408 -3.3%
    2010$1,914 -3.5%$29,390
    2009$1,983 -0.2%$29,390 -1%
    2008$1,987 +19.5%$29,700
    2007$1,662 +1.1%$29,700 +19.6%
    2006$1,644 +1.4%$24,830
    2005$1,620 +20.8%$24,830 -4%
    2003$1,341 +1.9%$25,860 +15.4%
    2002$1,316 $22,410 +23.7%
    2001-- $18,110
    Find assessor info on the county website

    Neighborhood: Lowry Field

    Nearby schools

    GreatSchools rating
    Schools provided by the listing agent
    • Elementary: Lowry
    • Middle: Hill
    • High: George Washington
    • District: Denver 1

    Source: REcolorado as distributed by MLS GRID. This data may not be complete. We recommend contacting the local school district to confirm school assignments for this home.

    Get a cash offer in 3 minutes
    Find out how much your home could sell for in as little as 3 minutes with a no-obligation cash offer.
    Estimated market value
    $796,700
    Get a cash offer in 3 minutes
    Find out how much your home could sell for in as little as 3 minutes with a no-obligation cash offer.
    Estimated market value
    $796,700