Nestled in the serene Vermont landscape, this stunning two-story villa blends exceptional craftsmanship with tasteful rustic decor, offering the perfect opportunity for worry-free ownership. Located within the prestigious Trapp Family Lodge, this home provides easy access to a wide array of world-class amenities like XC skiing, mountain bike trails, a spa and fitness center, restaurants, all ideal for creating lifelong memories with family and friends. This spacious villa offered turnkey features four bedrooms, three and a half bathrooms, plus a dedicated study/media room. The expansive great room and dining area, both highlighted by a beautiful double-sided gas fireplace, create a warm and inviting atmosphere throughout the home. The home is appointed with oak flooring throughout, along with a large, open Chef’s kitchen, complete with solid surface counters. The mudroom and all bathrooms are equipped with radiant heating for added comfort, while central air conditioning ensures year-round comfort. Cathedral ceilings in the great room frame the breathtaking views that stretch out before you. Reserved covered parking for two vehicles includes an EV charging station. Step outside to enjoy the screened porch, a patio with fire pit, and a spacious deck, perfect for unwinding while taking in the magnificent views of Elmore Mountain and the surrounding landscape.
Closed
Listed by: Pall Spera Company Realtors-Stowe • Joni Gaines
Bought with: Vermont Life Realtors
$2,300,000
64 S Villa Drive #624, Stowe, VT 05672
4beds
2,921sqft
Condominium
Built in 2022
-- sqft lot
$2,429,900 Zestimate®
$787/sqft
$6,992 Estimated rent
Home value
$2,429,900
Estimated sales range
Not available
$6,992/mo
Zestimate® history
Owner options
List your home for rent
$6,992/mo
Rent Zestimate®
Find your next renter with Zillow Rental Manager. Plus, with online applications, you can quickly screen prospective tenants – for free.
$6,992/mo
Rent Zestimate®
Refinance and save
$12,924/mo
Est. payment
Refinancing to a lower rate could help reduce your monthly payments and save thousands over the life of the loan.
$12,924/mo
Est. payment
Explore your selling options
Work with a Zillow partner agent
Leverage their expertise and Zillow's premium Showcase listings to get your home seen by more buyers.
Get startedList with your own agent
Get your home in front of millions of buyers by listing it on Zillow.
Learn how to do itSell it yourself
Take full control of how buyers see your home on Zillow by listing For Sale by Owner (FSBO).
List your homeWhat's special
Beautiful double-sided gas fireplaceBreathtaking viewsScreened porchViews of elmore mountainExceptional craftsmanshipRadiant heatingSpacious deck
Zillow last checked:
Listing updated:
Listed by:
Joni Gaines,
Pall Spera Company Realtors-Stowe Cell:802-238-8510
Bought with:
Craig Santenello
Vermont Life Realtors
Source: PrimeMLS,MLS#: 5028756
Facts & features
Interior
Bedrooms & bathrooms
- Bedrooms: 4
- Bathrooms: 4
- Full bathrooms: 2
- 3/4 bathrooms: 1
- 1/2 bathrooms: 1
Heating
- Propane, Air to Air Heat Exchanger, Forced Air, Zoned, Radiant
Cooling
- Central Air, Zoned
Appliances
- Included: Dishwasher, Dryer, Microwave, Gas Range, Refrigerator, Washer, Propane Water Heater, Wine Cooler
- Laundry: 2nd Floor Laundry
Features
- Dining Area, Kitchen/Dining, Primary BR w/ BA, Natural Light, Natural Woodwork
- Flooring: Ceramic Tile, Hardwood, Slate/Stone
- Has basement: No
- Number of fireplaces: 1
- Fireplace features: Gas, 1 Fireplace
- Furnished: Yes
Interior area
- Total structure area: 2,921
- Total interior livable area: 2,921 sqft
- Finished area above ground: 2,921
- Finished area below ground: 0
Property
Parking
- Total spaces: 2
- Parking features: Gravel, Off Street, On Site, Covered, Electric Vehicle Charging Station(s), Carport
- Garage spaces: 2
- Has carport: Yes
Features
- Levels: Two
- Stories: 2
- Patio & porch: Patio, Screened Porch
- Exterior features: Deck
- Has view: Yes
- View description: Mountain(s)
Lot
- Features: Condo Development, Country Setting, Landscaped, PRD/PUD, Recreational, Rolling Slope, Trail/Near Trail, Walking Trails, Near Skiing
Details
- Zoning description: PRD
- Other equipment: Sprinkler System
Construction
Type & style
- Home type: Condo
- Architectural style: Chalet,Contemporary,Craftsman
- Property subtype: Condominium
Materials
- Wood Frame, Wood Exterior
- Foundation: Poured Concrete
- Roof: Shake
Condition
- New construction: No
- Year built: 2022
Utilities & green energy
- Electric: 200+ Amp Service
- Utilities for property: Cable at Site, Propane, Sewer Connected
Community & HOA
Community
- Security: Smoke Detector(s)
HOA
- Has HOA: Yes
- Amenities included: Fitness Center, Landscaping, Common Acreage, Snow Removal, Tennis Court(s), Trash Removal
- Services included: Maintenance Grounds, Plowing, Recreation, Trash, HOA Fee
- Additional fee info: Fee: $26000
Location
- Region: Stowe
Financial & listing details
- Price per square foot: $787/sqft
- Annual tax amount: $24,777
- Date on market: 2/6/2025
- Exclusions: See attachments
- Road surface type: Gravel
Price history
| Date | Event | Price |
|---|---|---|
| 6/3/2025 | Sold | $2,300,000-6.1%$787/sqft |
Source:  PrimeMLS #5028756 Report a problem PrimeMLS #5028756 Report a problem | ||
| 3/13/2025 | Price change | $2,450,000-4.9%$839/sqft |
Source: PrimeMLS #5028756 Report a problem | ||
| 2/6/2025 | Listed for sale | $2,575,000$882/sqft |
Source: PrimeMLS #5028756 Report a problem | ||
Public tax history
Tax history is unavailable.
Neighborhood: 05672
Nearby homes
- $977,8462 bd3 ba1.6k sqft108 Villa Dr #620, Stowe, VT 05672Sold
- $1,246,4002 bd3 ba1.5k sqft108 Villa Dr #619, Stowe, VT 05672Off Market
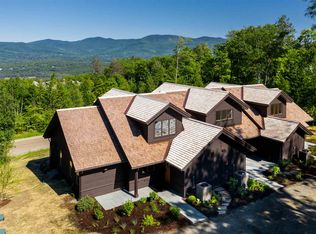
- $2,300,000-- bd-- ba-- sqft64 Villa Dr, Stowe, VT 05672Sold
- $2,433,300-- bd-- ba-- sqft64 Villa Dr, Stowe, VT 05672Off Market
- $1,425,0002 bd3 ba1.5k sqft0 Villa Dr #621, Stowe, VT 05672Sold
- $2,800,0003 bd5 ba3.5k sqft78 E Villa Ln #28, Stowe, VT 05672Sold
- $2,956,2433 bd5 ba4k sqft33 E Villa Ln #31, Stowe, VT 05672Sold
- $1,260,700-- bd-- ba-- sqft364 Villa Dr, Stowe, VT 05672Sold
Nearby schools
GreatSchools rating
- 7/10Peoples Academy Middle SchoolGrades: 5-8Distance: 9.7 mi
- 10/10Stowe Middle/High SchoolGrades: 6-12Distance: 0.9 mi
Schools provided by the listing agent
- Elementary: Stowe Elementary School
- Middle: Stowe Middle/High School
- High: Stowe Middle/High School
- District: Lamoille South
Source: PrimeMLS. This data may not be complete. We recommend contacting the local school district to confirm school assignments for this home.
Sell for more on Zillow
Get a Zillow Showcase℠ listing at no additional cost and you could sell for .
$2,429,900
2% more
+$48,598
With Zillow Showcase(estimated)
$2,478,498
- Vermont
- Lamoille County
- Stowe
- 05672
- 64 S Villa Drive Unit 624
Nearby cities
Nearby zip codes
Other Stowe Topics
