Skip main navigation
Sold for $469,900
  • $469,900

    64 S WINTER PARK DRIVE, CASSELBERRY, FL 32707

    3beds
    1,689sqft
    Single Family Residence
    Built in 1973
    0.26 Acres Lot
    $477,000 Zestimate®
    $278/sqft
    $2,608 Estimated rent

    Home value

    $477,000

    $453,000 - $501,000

    $2,608/mo

    Zestimate® history
    Loading
    Loading...

    Owner options

    List your home for rent

    $2,608/mo

    Rent Zestimate®

    Find your next renter with Zillow Rental Manager. Plus, with online applications, you can quickly screen prospective tenants – for free.

    Learn more

    $2,608/mo

    Rent Zestimate®

    Refinance and save

    $3,132/mo

    Est. payment

    Refinancing to a lower rate could help reduce your monthly payments and save thousands over the life of the loan.

    See today's rates

    $3,132/mo

    Est. payment

    Explore your selling options

    Work with a Zillow partner agent

    Leverage their expertise and Zillow's premium Showcase listings to get your home seen by more buyers.

    Get started

    List with your own agent

    Get your home in front of millions of buyers by listing it on Zillow.

    Learn how to do it

    Sell it yourself

    Take full control of how buyers see your home on Zillow by listing For Sale by Owner (FSBO).

    List your home

    What's special

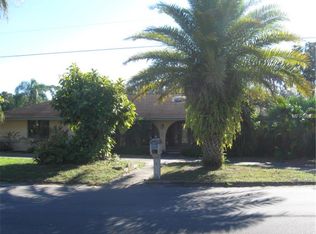
    Welcome to 64 S Winter Park Dr, a beautifully renovated home in the heart of Casselberry. This 1,689-square-foot property offers the perfect blend of comfort and style, featuring three bedrooms and two bathrooms. As you step inside, you'll be greeted by an open floor plan that seamlessly connects each room, creating a harmonious flow throughout. Recent renovations have revitalized this home, starting with a New Roof for added peace of mind. Fresh exterior and interior paint lend a modern, crisp appearance, while new vinyl plank floors provide durability and elegance underfoot. The kitchen has been thoughtfully updated. New dishwasher recently installed enhancing both functionality and design. New doors and lighting fixtures have been installed throughout the home, adding a touch of sophistication and security. Even the garage has been refreshed with new paint, maintaining the home’s polished look. One of the standout features of this property is the spacious, screened-in sunroom, perfect for year-round enjoyment of Florida’s beautiful weather. A large laundry room adds convenience to daily life. The primary bedroom is a true retreat, complete with a walk-in closet and an expansive bathroom featuring a walk-in shower and a luxurious bathtub. Outside, you'll find a generously sized backyard, highlighted by a refreshing pool. The pool deck has been recently sealed and painted, ensuring it's ready for endless hours of outdoor fun. With a lot size of over a quarter acre, there's ample space for gardening, entertaining, or simply relaxing in your private oasis. Located in a great location, this home offers proximity to local amenities. Golf enthusiasts will appreciate the nearby Casselberry Golf Club, while All Faiths Memorial Park provides a tranquil green space for outdoor activities. Families will also benefit from the close proximity to educational institutions like Smith Preparatory Academy. Don’t miss the chance to own this beautifully updated home in a prime location. Schedule your viewing today and experience the charm of 64 S Winter Park Dr for yourself.

    Zillow last checked:

    Listing updated:

    Listed by:

    Antonio Rodriguez 407-452-2348,

    YOUNG REAL ESTATE 407-904-0069,

    Paul Young 407-538-0066,

    YOUNG REAL ESTATE

    Bought with:

    Elizabeth Figlesthaler

    ANCHOR REAL ESTATE

    Source: Stellar MLS,MLS#: O6235640MLS LogoOriginating MLS: Orlando Regional

    Facts & features

    Interior

    Bedrooms & bathrooms
    • Bedrooms: 3
    • Bathrooms: 2
    • Full bathrooms: 2
    Rooms
    • Room types: Family Room, Living Room, Utility Room
    Primary bedroom
    • Description: Room5
    • Features: Built-in Closet
    • Level: First
    • Dimensions: 14x12
    Bedroom 2
    • Description: Room6
    • Features: Built-in Closet
    • Level: First
    • Dimensions: 14x11
    Bedroom 3
    • Description: Room7
    • Features: Built-in Closet
    • Level: First
    • Dimensions: 11x10
    Primary bathroom
    • Features: Shower No Tub
    • Level: First
    Dining room
    • Description: Room2
    • Level: First
    • Dimensions: 14x8
    Family room
    • Description: Room4
    • Level: First
    • Dimensions: 14x11
    Kitchen
    • Description: Room3
    • Features: Breakfast Bar, Pantry
    • Level: First
    • Dimensions: 13x10
    Living room
    • Description: Room1
    • Level: First
    • Dimensions: 14x12
    Utility room
    • Description: Room9
    • Level: First
    • Dimensions: 20x9
    Heating
    • Central, Electric
    Cooling
    • Central Air
    Appliances
    • Included: Dishwasher, Disposal, Electric Water Heater, Microwave, Range, Refrigerator
    • Laundry: Inside
    Features
    • Ceiling Fan(s), Eating Space In Kitchen, Living Room/Dining Room Combo, Primary Bedroom Main Floor, Solid Wood Cabinets
    • Flooring: Carpet, Laminate
    • Windows: Skylight(s)
    • Has fireplace: No
    Interior area
    • Total structure area: 2,749
    • Total interior livable area: 1,689 sqft

    Property

    Parking
    • Total spaces: 2
    • Parking features: Garage Door Opener, Open, Oversized
    • Attached garage spaces: 2
    • Has uncovered spaces: Yes
    Features
    • Levels: One
    • Stories: 1
    • Patio & porch: Deck, Patio, Porch, Screened
    • Exterior features: Sidewalk
    • Has private pool: Yes
    • Pool features: Gunite, In Ground
    • Fencing: Fenced
    Lot
    • Size: 0.26 Acres
    • Dimensions: 90 x 125
    • Features: City Lot, Sidewalk
    • Residential vegetation: Trees/Landscaped
    Details
    • Additional structures: Shed(s)
    • Parcel number: 16213051200000020
    • Zoning: RES
    • Special conditions: None

    Construction

    Type & style
    • Home type: SingleFamily
    • Architectural style: Ranch
    • Property subtype: Single Family Residence
    Materials
    • Block, Stucco
    • Foundation: Slab
    • Roof: Shingle
    Condition
    • New construction: No
    • Year built: 1973

    Utilities & green energy

    • Sewer: Public Sewer
    • Water: Public
    • Utilities for property: Cable Available, Public

    Community & HOA

    Community
    • Pet fee: $0 monthly
    • Subdivision: CRYSTAL BOWL
    HOA
    • Has HOA: No
    Location
    • Region: Casselberry

    Financial & listing details

    • Price per square foot: $278/sqft
    • Tax assessed value: $409,877
    • Annual tax amount: $2,937
    • Date on market: 8/24/2024
    • Cumulative days on market: 8 days
    • Listing terms: Cash,Conventional,VA Loan
    • Ownership: Fee Simple
    • Total actual rent: 0
    • Road surface type: Paved, Asphalt

    Price history

    DateEventPrice
    10/18/2024Sold$469,900$278/sqft
    Source: Stellar MLS #O6235640 Report a problem
    9/1/2024Pending sale$469,900$278/sqft
    Source: Stellar MLS #O6235640 Report a problem
    8/24/2024Listed for sale$469,900+26.5%$278/sqft
    Source: Stellar MLS #O6235640 Report a problem
    7/23/2024Sold$371,500+62.6%$220/sqft
    Source: Public Record Report a problem
    12/30/2016Sold$228,500-2.7%$135/sqft
    Source: Stellar MLS #O5459720 Report a problem
    11/4/2016Pending sale$234,900$139/sqft
    Source: Watson Realty Corp. #O5459720 Report a problem
    10/11/2016Price change$234,900-1.9%$139/sqft
    Source: Watson Realty Corp. #O5459720 Report a problem
    8/15/2016Listed for sale$239,500-0.2%$142/sqft
    Source: WATSON REALTY CORP #O5459720 Report a problem
    5/3/2002Sold$240,000$142/sqft
    Source: Public Record Report a problem

    Public tax history

    YearProperty taxesTax assessment
    2025$6,710 +125.7%$409,877 +85.9%
    2024$2,973 +2.7%$220,532 +3%
    2023$2,894 +3.5%$214,109 +3%
    2022$2,795 +1.9%$207,873 +3%
    2021$2,744 +2.2%$201,818 +1.4%
    2020$2,684 +1.2%$199,032 +2.3%
    2019$2,652 $194,557 +1.9%
    2018$2,652 +1.1%$190,929 +2.1%
    2017$2,622 +0.6%$187,002 +75.5%
    2016$2,608 +167.2%$106,577 +1.4%
    2015$976 $105,100 +0.8%
    2014$976 +3.8%$104,266 +1.5%
    2013$941 +9.7%$102,725 +1.6%
    2012$857 -11.1%$101,115 -4.8%
    2011$965 -15.2%$106,210 -7.5%
    2010$1,138 +6%$114,862 +2.7%
    2009$1,073 +5.3%$111,842 +0.1%
    2008$1,020 -12.7%$111,730 +3%
    2007$1,168 -21.3%$108,476 +2.5%
    2006$1,484 +2.5%$105,830 +3%
    2005$1,448 +1.2%$102,748 +3%
    2004$1,431 +1.3%$99,755 +1.9%
    2003$1,413 +1.8%$97,895 +2.4%
    2002$1,389 +6.1%$95,601 +4.6%
    2000$1,309 $91,354
    Find assessor info on the county website

    Neighborhood: 32707

    Nearby schools

    GreatSchools rating
    Schools provided by the listing agent
    • Elementary: Casselberry Elementary
    • High: Lyman High

    Source: Stellar MLS. This data may not be complete. We recommend contacting the local school district to confirm school assignments for this home.

    Get a cash offer in 3 minutes
    Find out how much your home could sell for in as little as 3 minutes with a no-obligation cash offer.
    Estimated market value
    $477,000
    Get a cash offer in 3 minutes
    Find out how much your home could sell for in as little as 3 minutes with a no-obligation cash offer.
    Estimated market value
    $477,000