Skip main navigation
Off market
  • $614,500

    64 Saffron Ln, East Hampton, CT 06424

    4beds
    2,460sqft
    SingleFamily
    Built in 2005
    1.38 Acres Lot
    $614,500 Zestimate®
    $250/sqft
    $3,602 Estimated rent

    Home value

    $614,500

    $584,000 - $645,000

    $3,602/mo

    Zestimate® history
    Loading
    Loading...

    Owner options

    List your home for rent

    $3,602/mo

    Rent Zestimate®

    Find your next renter with Zillow Rental Manager. Plus, with online applications, you can quickly screen prospective tenants – for free.

    Learn more

    $3,602/mo

    Rent Zestimate®

    Refinance and save

    $4,201/mo

    Est. payment

    Refinancing to a lower rate could help reduce your monthly payments and save thousands over the life of the loan.

    See today's rates

    $4,201/mo

    Est. payment

    Explore your selling options

    Work with a Zillow partner agent

    Leverage their expertise and Zillow's premium Showcase listings to get your home seen by more buyers.

    Get started

    List with your own agent

    Get your home in front of millions of buyers by listing it on Zillow.

    Learn how to do it

    Sell it yourself

    Take full control of how buyers see your home on Zillow by listing For Sale by Owner (FSBO).

    List your home

    What's special

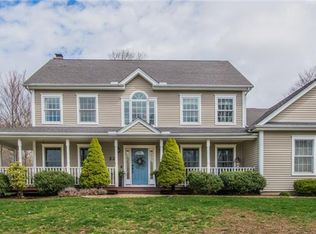
    This custom-built home has it all! Gorgeous curb appeal greets you at this superb 8 room Colonial, idyllically set on 1.38 acres. Enjoy watching sunrises and sunsets from your rocking chair on the wrap around front porch! Step inside where the grand 2-story foyer greets you, and leads to the sun filled formal living & dining rooms and 1st floor in home office. The kitchen is a chefâs delight featuring beautiful wood cabinetry, granite, glass tile backsplash, panoramic windows, double wall ovens & breakfast bar. French doors open to a spacious custom paver patio with lighting, waterfall and firepit area. The lush lawn & landscaping is impressive with an inground sprinkler system, storage shed, and playscape. In the adjoining family room, gorgeous stonework frames the wood burning fireplace, making it a focal point & sun reflects beautifully in the hardwood flooring from the skylights in the vaulted ceilings. Making this the ideal setting for creating new memories & sharing traditions. Upstairs, a master bedroom suite awaits, with a walk-in closet, jacuzzi tub, tile shower, and double sink vanity. Create your dream media room in the unfinished bonus room with a separate staircase above the oversized garage. Come see this home that will check all the items on your wish list!

    This property is off market, which means it's not currently listed for sale or rent on Zillow. This may be different from what's available on other websites or public sources.

    Facts & features

    Interior

    Bedrooms & bathrooms
    • Bedrooms: 4
    • Bathrooms: 3
    • Full bathrooms: 2
    • 1/2 bathrooms: 1
    Heating
    • Forced air, Electric, Oil
    Cooling
    • Central
    Appliances
    • Included: Dishwasher, Dryer, Freezer
    • Laundry: Main Level
    Features
    • Open Floorplan, Auto Garage Door Opener
    • Basement: Unfinished
    • Attic: Walk-up
    • Has fireplace: Yes
    Interior area
    • Total interior livable area: 2,460 sqft
    • Finished area below ground: 0

    Property

    Parking
    • Total spaces: 2
    • Parking features: Garage - Attached
    Features
    • Patio & porch: Patio, Porch-Wrap Around
    • Exterior features: Vinyl
    • Has spa: Yes
    • Waterfront features: Not Applicable
    Lot
    • Size: 1.38 Acres
    • Features: Level, Open Lot, Professionally Landscaped, Lightly Wooded
    Details
    • Parcel number: EHAMM11B39L27U16
    • Zoning: R-2

    Construction

    Type & style
    • Home type: SingleFamily
    • Architectural style: Colonial
    Materials
    • Frame
    • Roof: Asphalt
    Condition
    • Year built: 2005

    Utilities & green energy

    • Sewer: Septic Tank
    • Water: Private Well

    Community & neighborhood

    Security
    • Security features: Security System
    Location
    • Region: East Hampton

    HOA & financial

    Other financial information
    • Total actual rent: 399900

    Other

    Other facts
    • Sewer: Septic Tank
    • Heating: Forced Air, Oil
    • Appliances: Dishwasher, Refrigerator, Electric Cooktop, Dryer, Microwave, Washer, Freezer
    • FireplaceYN: true
    • Roof: Asphalt
    • GarageYN: true
    • AttachedGarageYN: true
    • AssociationYN: 0
    • HeatingYN: true
    • CoolingYN: true
    • PatioAndPorchFeatures: Patio, Porch-Wrap Around
    • Basement: Full, Full With Hatchway
    • FireplacesTotal: 1
    • ExteriorFeatures: Underground Sprinkler
    • RoomsTotal: 8
    • Zoning: R-2
    • ConstructionMaterials: Frame, Vinyl Siding
    • LotFeatures: Level, Open Lot, Professionally Landscaped, Lightly Wooded
    • ArchitecturalStyle: Contemporary, Colonial
    • Cooling: Central Air
    • SecurityFeatures: Security System
    • ParkingFeatures: Attached Garage
    • BelowGradeFinishedArea: 0
    • LaundryFeatures: Main Level
    • WaterSource: Private Well
    • YearBuiltSource: Public Records
    • InteriorFeatures: Open Floorplan, Auto Garage Door Opener
    • Attic: Walk-up
    • FoundationDetails: Concrete
    • WaterfrontFeatures: Not Applicable
    • TotalActualRent: 399900.00
    • MlsStatus: Show

    Price history

    DateEventPrice
    2/20/2020Sold$390,000-2.5%$159/sqft
    Source: Smart MLS #170255799 Report a problem
    1/15/2020Pending sale$399,900$163/sqft
    Source: Keller Williams Realty #170255799 Report a problem
    12/3/2019Price change$399,900-4.6%$163/sqft
    Source: Keller Williams Realty #170255799 Report a problem
    10/10/2019Price change$419,000-2.3%$170/sqft
    Source: Agnelli Real Estate LLC #170221006 Report a problem
    9/23/2019Pending sale$429,000$174/sqft
    Source: Agnelli Real Estate LLC #170221006 Report a problem
    8/21/2019Price change$429,000-2.3%$174/sqft
    Source: Agnelli Real Estate LLC #170221006 Report a problem
    7/30/2019Listed for sale$439,000+362.1%$178/sqft
    Source: Agnelli Real Estate LLC #170221006 Report a problem
    12/22/2003Sold$95,000$39/sqft
    Source: Public Record Report a problem

    Public tax history

    YearProperty taxesTax assessment
    2025$10,261 +4.4%$258,410
    2024$9,830 +5.5%$258,410
    2023$9,318 +4%$258,410
    2022$8,956 +0.4%$258,410
    2021$8,923 +11.1%$258,410 +6.7%
    2020$8,029 -3.7%$242,280 -3.7%
    2019$8,340 +5.8%$251,660
    2018$7,882 $251,660
    2017$7,882 +1.7%$251,660 -9.8%
    2015$7,753 +14.9%$279,090
    2014$6,746 -9.2%$279,090
    2013$7,432 +2.5%$279,090
    2012$7,248 +2.9%$279,090 +1.7%
    2011$7,047 +6.1%$274,410 +3.2%
    2010$6,641 +4%$265,850
    2009$6,383 +0.8%$265,850
    2008$6,330 +2.2%$265,850
    2007$6,194 +3.6%$265,850
    2006$5,976 +132.3%$265,850 +218.5%
    2005$2,572 +200.5%$83,470 +194.4%
    2004$856 $28,350

    Find assessor info on the county website

    Neighborhood: Lake Pocotopaug

    Nearby schools

    GreatSchools rating
    Schools provided by the listing agent
    • High: East Hampton

    Source: The MLS. This data may not be complete. We recommend contacting the local school district to confirm school assignments for this home.

    Get pre-qualified for a loan
    At Zillow Home Loans, we can pre-qualify you in as little as 5 minutes with no impact to your credit score.

    An equal housing lender. NMLS #10287.

    Sell for more on Zillow
    Get a Zillow Showcase℠ listing at no additional cost and you could sell for .
    $614,500
    2% more
    +$12,290
    With Zillow Showcase(estimated)
    $626,790