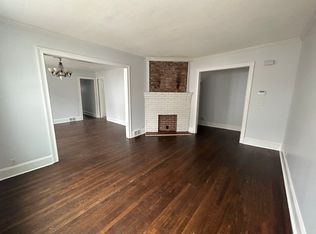
WELCOME HOME to YOUR fully renovated, 3-story home in the North Buffalo / Central Park corridor! Upon entering, be greeted by a bright vestibule w/ vinyl plank flooring & double coat closet leading to an interior foyer. The 1st floor has an awesome open-floorplan, perfect for modern living & entertaining. Enjoy a spacious living room w/ faux fireplace that flows into your dining area & gourmet kitchen, that boasts an oversized quartz island w/ cabinetry on both sides, 3-tier accent lighting, brand new appliances, and a walk-in pantry - both functional & stylish for YOUR household & guests to enjoy! For quieter times, retreat to YOUR charming office (potential 1st floor bedroom), or lounge in the heated, enclosed front porch and embrace every season. The 2nd floor offers a luxurious primary suite w/ dedicated sitting area, private bath w/ double sink vanity, custom tiled shower, and walk-in closet. Down the hall, find a convenient, laundry closet w/ brand-new, full-sized washer & dryer, a full bath w/ tub, and two generous-sized bedrooms, one w/ a walk-out balcony. Your living options expand dramatically on the city-approved 3rd floor where you'll find a huge bedroom w/ walk-in closet, another bathroom w/ double-sink vanity & custom walk-in shower, and a 5th bedroom w/ two closets - all three rooms on the 3rd floor could collectively serve as a second primary suite or be great for a multi-generational/in-law suite! This home offers turnkey living w/ nearly everything new & completed by licensed & insured contractors w/ City of Buffalo inspections as applicable & Certificate of Occupancy: electric, lighting, plumbing, flooring, framing, drywall, insulation, siding, gutters, mechanics (HWT, Furnace, AC), appliances, sprinkler & security systems, plus a new, concrete basement floor (~$12k, Nov '25)! Conveniently located along Hertel Ave in a highly walkable area - close to parks, grocery stores, top-rated restaurants, and popular shops for hand-crafted ice cream, bagels & coffee. NOTE: 3027sqft includes legal 3rd story, tax record still shows 2282sqft 2-story. This means you're getting a like-new home for ~$165/sqft - that's an awesome value!
Closed
$504,000
64 Sagamore Ter, Buffalo, NY 14214
5beds
3,027sqft
Single Family Residence
Built in 1920
3,484 Square Feet Lot
$497,900 Zestimate®
$167/sqft
$2,954 Estimated rent
Home value
$497,900
$473,000 - $523,000
$2,954/mo
Zestimate® history
Owner options
List your home for rent
$2,954/mo
Rent Zestimate®
Find your next renter with Zillow Rental Manager. Plus, with online applications, you can quickly screen prospective tenants – for free.
$2,954/mo
Rent Zestimate®
Refinance and save
$3,447/mo
Est. payment
Refinancing to a lower rate could help reduce your monthly payments and save thousands over the life of the loan.
$3,447/mo
Est. payment
Explore your selling options
Work with a Zillow partner agent
Leverage their expertise and Zillow's premium Showcase listings to get your home seen by more buyers.
Get startedList with your own agent
Get your home in front of millions of buyers by listing it on Zillow.
Learn how to do itSell it yourself
Take full control of how buyers see your home on Zillow by listing For Sale by Owner (FSBO).
List your homeWhat's special
Two generous-sized bedroomsVery desirable open-floorplanWalk-in closetDouble coat closetGourmet kitchenHeated enclosed front porchFully applianced kitchen
Zillow last checked:
Listing updated:
Listed by:
Danielle Buchbinder 716-771-2891,
Keller Williams Realty WNY
Bought with:
Marcy Dexheimer Wangelin, 10301217624
eXp Realty
Source: NYSAMLSs,MLS#: B1653183 Originating MLS: Buffalo
Originating MLS: BuffaloFacts & features
Interior
Bedrooms & bathrooms
- Bedrooms: 5
- Bathrooms: 4
- Full bathrooms: 3
- 1/2 bathrooms: 1
- Main level bathrooms: 1
Bedroom 1
- Level: Second
- Dimensions: 29.00 x 15.00
Bedroom 2
- Level: Second
- Dimensions: 13.00 x 11.00
Bedroom 3
- Level: Second
- Dimensions: 14.00 x 10.00
Bedroom 4
- Level: Third
- Dimensions: 13.00 x 13.00
Bedroom 5
- Level: Third
- Dimensions: 12.50 x 9.50
Dining room
- Level: First
- Dimensions: 19.50 x 16.00
Kitchen
- Level: First
- Dimensions: 14.50 x 11.50
Living room
- Level: First
- Dimensions: 18.00 x 16.50
Other
- Level: First
- Dimensions: 12.50 x 11.50
Other
- Level: First
- Dimensions: 18.00 x 8.00
Other
- Level: First
- Dimensions: 8.50 x 6.00
Heating
- Gas, Forced Air
Cooling
- Central Air
Appliances
- Included: Dryer, Dishwasher, Free-Standing Range, Gas Oven, Gas Range, Gas Water Heater, Microwave, Oven, Refrigerator, Washer
- Laundry: Upper Level
Features
- Ceiling Fan(s), Den, Separate/Formal Dining Room, Entrance Foyer, Separate/Formal Living Room, Kitchen Island, Pantry, Quartz Counters, Walk-In Pantry, Convertible Bedroom, Bath in Primary Bedroom
- Flooring: Carpet, Hardwood, Tile, Varies
- Basement: Full
- Number of fireplaces: 1
Interior area
- Total structure area: 3,027
- Total interior livable area: 3,027 sqft
Property
Parking
- Total spaces: 1
- Parking features: Attached, Garage
- Attached garage spaces: 1
Features
- Stories: 3
- Patio & porch: Balcony
- Exterior features: Blacktop Driveway, Balcony, Concrete Driveway, Fully Fenced
- Fencing: Full
Lot
- Size: 3,484 Square Feet
- Dimensions: 44 x 80
- Features: Rectangular, Rectangular Lot
Details
- Parcel number: 1402000787600001005000
- Special conditions: Standard
Construction
Type & style
- Home type: SingleFamily
- Architectural style: Colonial,Square Design
- Property subtype: Single Family Residence
Materials
- Blown-In Insulation, Other, Vinyl Siding
- Foundation: Stone
- Roof: Asphalt,Pitched,Shingle
Condition
- Resale
- Year built: 1920
Details
- Builder model: Maverick Construction
Utilities & green energy
- Electric: Circuit Breakers
- Sewer: Connected
- Water: Connected, Public
- Utilities for property: Electricity Connected, Sewer Connected, Water Connected
Community & HOA
Location
- Region: Buffalo
Financial & listing details
- Price per square foot: $167/sqft
- Tax assessed value: $140,000
- Annual tax amount: $1,374
- Date on market: 12/3/2025
- Cumulative days on market: 204 days
- Listing terms: Cash,Conventional,FHA,Other,See Remarks,VA Loan
Price history
| Date | Event | Price |
|---|---|---|
| 4/6/2026 | Sold | $504,000+0.8%$167/sqft |
Source:  NYSAMLSs #B1653183 Report a problem NYSAMLSs #B1653183 Report a problem | ||
| 2/17/2026 | Pending sale | $499,900$165/sqft |
Source: NYSAMLSs #B1653183 Report a problem | ||
| 1/6/2026 | Price change | $499,900-4.8%$165/sqft |
Source: NYSAMLSs #B1653183 Report a problem | ||
| 12/30/2025 | Pending sale | $524,900$173/sqft |
Source: NYSAMLSs #B1653183 Report a problem | ||
| 10/10/2025 | Price change | $524,9000%$173/sqft |
Source: NYSAMLSs #B1614580 Report a problem | ||
| 8/30/2025 | Price change | $525,000-4.5%$173/sqft |
Source: NYSAMLSs #B1614580 Report a problem | ||
| 7/22/2025 | Price change | $549,900-4.3%$182/sqft |
Source: NYSAMLSs #B1614580 Report a problem | ||
| 6/15/2025 | Listed for sale | $574,900+316.6%$190/sqft |
Source: NYSAMLSs #B1614580 Report a problem | ||
| 7/10/2023 | Sold | $138,000-1.4%$46/sqft |
Source: NYSAMLSs #B1459932 Report a problem | ||
| 4/20/2023 | Pending sale | $139,999$46/sqft |
Source: NYSAMLSs #B1459932 Report a problem | ||
| 4/16/2023 | Price change | $139,999-3.4%$46/sqft |
Source: NYSAMLSs #B1459932 Report a problem | ||
| 4/11/2023 | Price change | $144,999-3.3%$48/sqft |
Source: NYSAMLSs #B1459932 Report a problem | ||
| 4/5/2023 | Price change | $149,999-3.2%$50/sqft |
Source: NYSAMLSs #B1459932 Report a problem | ||
| 3/29/2023 | Price change | $154,999+7%$51/sqft |
Source: NYSAMLSs #B1459932 Report a problem | ||
| 7/18/2022 | Listed for sale | $144,900-9.4%$48/sqft |
Source: NYSAMLSs #B1410296 Report a problem | ||
| 6/20/2022 | Contingent | $159,900$53/sqft |
Source: NYSAMLSs #B1410296 Report a problem | ||
| 6/2/2022 | Listed for sale | $159,900+77.7%$53/sqft |
Source: NYSAMLSs #B1410296 Report a problem | ||
| 2/7/2022 | Sold | $90,000+125.6%$30/sqft |
Source: Public Record Report a problem | ||
| 3/21/2007 | Sold | $39,900-38.6%$13/sqft |
Source: Public Record Report a problem | ||
| 7/19/2005 | Sold | $65,000$21/sqft |
Source: Public Record Report a problem | ||
Public tax history
| Year | Property taxes | Tax assessment |
|---|---|---|
| 2025 | -- | $140,000 -43.3% |
| 2024 | -- | $247,000 |
| 2023 | -- | $247,000 |
| 2022 | -- | $247,000 |
| 2021 | -- | $247,000 |
| 2020 | -- | $247,000 +190.6% |
| 2019 | -- | $85,000 |
| 2018 | -- | $85,000 |
| 2017 | $2,166 +328.4% | $85,000 |
| 2016 | $506 | $85,000 |
| 2015 | -- | $85,000 |
| 2014 | -- | $85,000 |
| 2013 | -- | $85,000 |
| 2012 | -- | $85,000 |
| 2011 | -- | $85,000 |
| 2010 | -- | $85,000 +41.7% |
| 2009 | -- | $60,000 |
| 2008 | -- | $60,000 -20% |
| 2007 | -- | $75,000 +50.3% |
| 2006 | -- | $49,900 |
| 2005 | -- | $49,900 |
| 2004 | -- | $49,900 -47.5% |
| 2003 | -- | $95,000 |
| 2002 | -- | $95,000 |
| 2001 | -- | $95,000 |
| 2000 | -- | $95,000 |
Find assessor info on the county website
Neighborhood: Starin Central
Nearby homes
- $305,8004 bd1 ba1.8k sqft68 Sagamore Ter, Buffalo, NY 14214Off Market
- $375,0003 bd2 ba1.6k sqft60 Sagamore Ter, Buffalo, NY 14214Sold

- $350,0003 bd1 ba1.5k sqft1805 Hertel Ave, Buffalo, NY 14216Off Market
- $345,0004 bd1 ba1.8k sqft56 Sagamore Ter, Buffalo, NY 14214Off Market
- $247,0004 bd2 ba1.7k sqft1809 Hertel Ave, Buffalo, NY 14216Sold
- $--3 bd1 ba1.2k sqft1807 Hertel Ave, Buffalo, NY 14216Off Market
- $53,6003,150 Square Feet1803 Hertel Ave, Buffalo, NY 14216Off Market
- $343,3003 bd1 ba1.8k sqft50 Sagamore Ter, Buffalo, NY 14214Off Market
Nearby schools
GreatSchools rating
- 3/10Dr George Blackman EccGrades: PK-4Distance: 1 mi
- 3/10Ps 81Grades: PK-8Distance: 1.4 mi
- 6/10Middle Early College High SchoolGrades: 9-12Distance: 0.5 mi
Schools provided by the listing agent
- District: Buffalo
Source: NYSAMLSs. This data may not be complete. We recommend contacting the local school district to confirm school assignments for this home.
- New York
- Erie County
- Buffalo
- 14214
- Starin Central
- 64 Sagamore Ter
Nearby cities
Nearby neighborhoods
Nearby zip codes
Other Buffalo Topics
