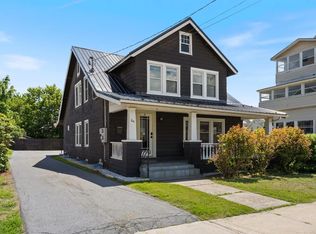
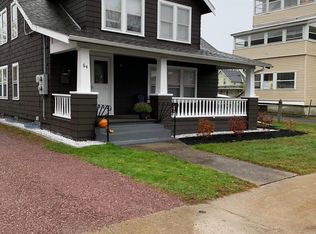
Welcome to 64 St. Peter Street! This beautifully updated duplex with strong rental history is perfect for an owner-occupant or an investor. Enter the first-floor unit from the covered front porch to find warm wood floors and thoughtful improvements throughout. The renovated kitchen features stainless steel appliances, butcher block countertops, and abundant cabinetry. All four bedrooms in this unit are flooded with natural light. When you head to the upstairs unit, you'll find another updated kitchen with tiled floors, quartz countertops, and exposed beams - plus convenient bar seating. The kitchen flows seamlessly into the large living room with vaulted ceilings, an abundance of windows, and wood floors, which extend into two of this unit's three bedrooms, each with ample closet space. The thoughtful finishes continue in the bathroom, which was completely remodeled and features the shower of your dreams! Parking is no problem with a private driveway leading to plenty of off-street parking. There's also green space for gardening, grilling, and entertaining. The storage shed is perfect for your bikes, lawn equipment, and more! Tenants and owner-occupants alike appreciate the dry basement with separate storage rooms and a convenient washer and dryer. Enjoy quick access to all that downtown Winooski has to offer; this prime location is walking distance to Scout & Co., Four Quarters Brewing, Misery Loves Co., Waterworks, and more Winooski favorites! Lovingly cared for and updated with intention, 64 St. Peter Street is a rare opportunity to own a well-maintained duplex in an ideal Winooski location. Check out the Open House on Sunday, 7/19 from 11:00 a.m. - 1:00 p.m., or schedule a private showing!
Closed
Zillow last checked:
Listing updated:
Bought with:
Kyle Eddy
KW Vermont
Source: PrimeMLS,MLS#: 5099722
Price history
| Date | Event | Price |
|---|---|---|
| 9/16/2026 | Sold | $710,000-1.3%$361/sqft |
Source:  PrimeMLS #5099722 Report a problem PrimeMLS #5099722 Report a problem | ||
| 8/6/2026 | Pending sale | $719,000$365/sqft |
Source: PrimeMLS #5099722 Report a problem | ||
| 7/16/2026 | Listed for sale | $719,000+122.6%$365/sqft |
Source: PrimeMLS #5099722 Report a problem | ||
| 3/29/2017 | Sold | $323,000+14.1%$164/sqft |
Source: PrimeMLS #4616779 Report a problem | ||
| 10/2/2015 | Sold | $283,000$144/sqft |
Source: Public Record Report a problem | ||
Sell for more on Zillow
Get a Zillow Showcase℠ listing at no additional cost and you could sell for .
$709,800
2% more
+$14,196
With Zillow Showcase(estimated)
$723,996
