Skip main navigation
Closed
  • $339,000

    64 Sanctuary Pl, Jasper, GA 30143

    2beds
    1,357sqft
    Townhouse
    Built in 2019
    3,920 Square Feet Lot
    $339,500 Zestimate®
    $250/sqft
    $1,931 Estimated rent

    Home value

    $339,500

    $323,000 - $356,000

    $1,931/mo

    Zestimate® history
    Loading
    Loading...

    Owner options

    List your home for rent

    $1,931/mo

    Rent Zestimate®

    Find your next renter with Zillow Rental Manager. Plus, with online applications, you can quickly screen prospective tenants – for free.

    Learn more

    $1,931/mo

    Rent Zestimate®

    Refinance and save

    $4,685/mo

    Est. payment

    Refinancing to a lower rate could help reduce your monthly payments and save thousands over the life of the loan.

    See today's rates

    $4,685/mo

    Est. payment

    Explore your selling options

    Work with a Zillow partner agent

    Leverage their expertise and Zillow's premium Showcase listings to get your home seen by more buyers.

    Get started

    List with your own agent

    Get your home in front of millions of buyers by listing it on Zillow.

    Learn how to do it

    Sell it yourself

    Take full control of how buyers see your home on Zillow by listing For Sale by Owner (FSBO).

    List your home

    What's special

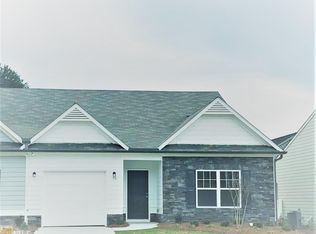
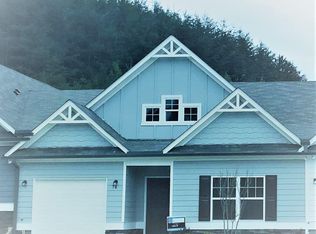
    Charming 55+ Community Townhome: Move-In Ready with Luxury Finishes!** Welcome home to this stunning townhome located in a vibrant 55+ community, perfect for enjoying your golden years in comfort and style. This beautifully maintained property boasts an array of modern features, an open floor plan, and exquisite finishes. **Property Highlights: ** Modern Kitchen: The heart of this home features newly installed kitchen cabinets that blend functionality with style. Ample cabinet space ensures all your culinary tools and kitchenware are within easy reach, while the open layout invites gatherings and conversations. - **Spacious Open Floor Plan**: Experience seamless flow between living spaces in this thoughtfully designed open floor plan. Natural light pours through large windows, creating a warm and inviting atmosphere perfect for entertaining or simply relaxing at home. - **Luxury Vinyl Flooring**: Enjoy the elegance of luxury vinyl flooring that carries throughout the home, providing both beauty and durability. This low-maintenance flooring option adds a touch of contemporary flair while being easy to clean and maintain. - **Custom Closets**: Say goodbye to storage woes! Each closet in this home has been custom-designed to maximize space and organization, allowing you to keep your belongings neat and accessible. - **Elegant Trey Ceiling**: The master bedroom features a gorgeous wood-finished tray ceiling, adding a touch of sophistication and architectural interest - **Turnkey Furnished**: This home comes fully furnished, allowing you to move in seamlessly without the hassle of furnishing it yourself. Each piece complements the home's aesthetic and offers comfort and style. - **Private Patio Oasis**: Step outside onto your private patio, surrounded by fencing that provides a serene space for outdoor enjoyment. Sip your morning coffee! perfect for relaxation! - **Prime Location**: Nestled in an excellent location, this townhome offers easy access to local shopping, dining, and recreational activities tailored for the 55+ community lifestyle. Enjoy the best of both worlds with a quiet neighborhood feel and proximity to essential amenities. This delightful townhome is more than just a property; it's a lifestyle choice for those seeking comfort, community, and convenience. Don't miss out on the opportunity to call this turnkey home in a desirable 55+ community your own. Schedule a private tour today and step into the life you've always imagined!

    Zillow last checked:

    Listing updated:

    Listed by:

    Patsy Carver 770-894-1478,

    RE/MAX Town & Country Jasper

    Bought with:

    Non Mls Salesperson

    ERA Sunrise Realty

    Source: GAMLS,MLS#: 10374910MLS Logo

    Facts & features

    Interior

    Bedrooms & bathrooms
    • Bedrooms: 2
    • Bathrooms: 2
    • Full bathrooms: 2
    • Main level bathrooms: 2
    • Main level bedrooms: 2
    Rooms
    • Room types: Family Room, Foyer, Laundry, Other
    Dining room
    • Features: Dining Rm/Living Rm Combo
    Kitchen
    • Features: Kitchen Island, Pantry
    Heating
    • Central, Electric
    Cooling
    • Ceiling Fan(s), Central Air, Electric
    Appliances
    • Included: Dishwasher, Dryer, Electric Water Heater, Microwave, Refrigerator, Stainless Steel Appliance(s), Washer
    • Laundry: Other
    Features
    • Double Vanity, High Ceilings, Master On Main Level, Tray Ceiling(s), Walk-In Closet(s)
    • Flooring: Vinyl
    • Windows: Double Pane Windows
    • Basement: None
    • Has fireplace: No
    • Common walls with other units/homes: 1 Common Wall
    Interior area
    • Total structure area: 1,357
    • Total interior livable area: 1,357 sqft
    • Finished area above ground: 1,357
    • Finished area below ground: 0

    Property

    Parking
    • Total spaces: 1
    • Parking features: Garage
    • Has garage: Yes
    Features
    • Levels: One
    • Stories: 1
    • Patio & porch: Patio
    • Fencing: Back Yard,Fenced
    • Has view: Yes
    • View description: City
    • Body of water: None
    Lot
    • Size: 3,920 Square Feet
    • Features: Level
    • Residential vegetation: Grassed
    Details
    • Parcel number: 042C 007

    Construction

    Type & style
    • Home type: Townhouse
    • Architectural style: Craftsman
    • Property subtype: Townhouse
    • Attached to another structure: Yes
    Materials
    • Concrete
    • Foundation: Slab
    • Roof: Composition
    Condition
    • Resale
    • New construction: No
    • Year built: 2019

    Utilities & green energy

    • Electric: 220 Volts
    • Sewer: Public Sewer
    • Water: Public
    • Utilities for property: Cable Available, Electricity Available, High Speed Internet, Phone Available, Sewer Connected, Underground Utilities, Water Available

    Community & HOA

    Community
    • Features: Retirement Community, Sidewalks, Street Lights
    • Security: Smoke Detector(s)
    • Senior community: Yes
    • Subdivision: Piedmont Village Townhomes
    HOA
    • Has HOA: Yes
    • Services included: Maintenance Structure, Maintenance Grounds
    • HOA fee: $2,520 annually
    Location
    • Region: Jasper

    Financial & listing details

    • Price per square foot: $250/sqft
    • Tax assessed value: $327,258
    • Annual tax amount: $1,642
    • Date on market: 9/8/2024
    • Cumulative days on market: 22 days
    • Listing agreement: Exclusive Right To Sell
    • Listing terms: Cash,Conventional,FHA
    • Electric utility on property: Yes

    Price history

    DateEventPrice
    11/14/2024Sold$339,000-0.3%$250/sqft
    Source: GAMLS #10374910 Report a problem
    10/6/2024Pending sale$339,900$250/sqft
    Source: FMLS GA #7451679 Report a problem
    9/10/2024Listed for sale$339,900+25%$250/sqft
    Source: FMLS GA #7451679 Report a problem
    9/12/2022Sold$272,000-7.8%$200/sqft
    Source: Public Record Report a problem
    8/4/2022Pending sale$294,900$217/sqft
    Source: FMLS GA #7090094 Report a problem
    7/28/2022Listed for sale$294,900+31.1%$217/sqft
    Source: FMLS GA #7090094 Report a problem
    3/12/2020Sold$225,000$166/sqft
    Source: Public Record Report a problem

    Public tax history

    YearProperty taxesTax assessment
    2025$3,140 +20.4%$130,903 +23.5%
    2024$2,608 +1.1%$105,969
    2023$2,580 +2%$105,969 +3.2%
    2022$2,531 +8%$102,662 +10.5%
    2021$2,344 -8.7%$92,938
    2020$2,566 $92,938
    Find assessor info on the county website

    Neighborhood: 30143

    Nearby schools

    GreatSchools rating
    Schools provided by the listing agent
    • High: Pickens

    Source: GAMLS. This data may not be complete. We recommend contacting the local school district to confirm school assignments for this home.

    Get a cash offer in 3 minutes
    Find out how much your home could sell for in as little as 3 minutes with a no-obligation cash offer.
    Estimated market value
    $339,500
    Get a cash offer in 3 minutes
    Find out how much your home could sell for in as little as 3 minutes with a no-obligation cash offer.
    Estimated market value
    $339,500