Tucked away on 18 private acres just northwest of Goldendale, this custom 3-bedroom, 2-bath home offers a rare blend of seclusion, natural beauty, and future potential. Located near the highly regarded Thompson Meadows area and near the end of Seely Drive, the property is nearly undetectable from the road, creating a peaceful retreat surrounded by nature. Mt. Adams, Mt. Hood, and the Simcoe Mountains provide stunning views from various points on the property. A beautiful mix of mature fir, pine, and oak trees is interspersed with open meadows and pasture ground, giving the land both character and usability. Whether you are looking for room to roam, space for animals, or simply a quiet setting to enjoy the outdoors, this property delivers. The single-level home is designed with both comfort and efficiency in mind. Its energy-efficient construction helps keep operating costs manageable, while the one-level layout offers easy, functional living for all stages of life. Inside, abundant custom windows along the south and west sides fill the home with natural light, creating a warm and inviting atmosphere throughout the day. These bright living spaces are ideal for relaxing, entertaining, or simply taking in the surrounding landscape. In addition to the home, a well-built, insulated 24' x 36' detached garage/shop provides excellent space for vehicles, hobbies, or storage. A separate partially finished room within the shop, complete with a sink and shower, adds flexibility for guests, workspace, or potential studio use. The property is zoned GR5, offering the potential to short plat into additional 5-acre parcels, subject to county approval. This creates an excellent opportunity for future development, investment, or multi-generational living. If you are searching for privacy, usable acreage, and a thoughtfully designed home in a desirable rural setting, this is a standout opportunity in the Goldendale area. Schedule your showing today!
Sold
$580,000
64 Seely Dr, Goldendale, WA 98620
3beds
1,664sqft
Residential, Single Family Residence
Built in 2001
18.8 Acres Lot
$568,500 Zestimate®
$349/sqft
$2,159 Estimated rent
Home value
$568,500
Estimated sales range
Not available
$2,159/mo
Zestimate® history
Owner options
List your home for rent
$2,159/mo
Rent Zestimate®
Find your next renter with Zillow Rental Manager. Plus, with online applications, you can quickly screen prospective tenants – for free.
$2,159/mo
Rent Zestimate®
Refinance and save
$3,629/mo
Est. payment
Refinancing to a lower rate could help reduce your monthly payments and save thousands over the life of the loan.
$3,629/mo
Est. payment
Explore your selling options
Work with a Zillow partner agent
Leverage their expertise and Zillow's premium Showcase listings to get your home seen by more buyers.
Get startedList with your own agent
Get your home in front of millions of buyers by listing it on Zillow.
Learn how to do itSell it yourself
Take full control of how buyers see your home on Zillow by listing For Sale by Owner (FSBO).
List your homeWhat's special
Usable acreageEnergy-efficient constructionSingle-level home
Zillow last checked:
Listing updated:
Listed by:
Robert Wing 509-250-0357,
Kelly Right Real Estate Vancouver,
Whitney Fredette 509-306-1505,
Kelly Right Real Estate Vancouver
Bought with:
Natasha Whitefield, 126093
Premiere Property Group LLC
Source: RMLS (OR),MLS#: 154544214
Facts & features
Interior
Bedrooms & bathrooms
- Bedrooms: 3
- Bathrooms: 2
- Full bathrooms: 2
- Main level bathrooms: 2
Rooms
- Room types: Bedroom 2, Bedroom 3, Dining Room, Family Room, Kitchen, Living Room, Primary Bedroom
Primary bedroom
- Level: Main
Bedroom 2
- Level: Main
Bedroom 3
- Level: Main
Dining room
- Level: Main
Kitchen
- Level: Main
Living room
- Level: Main
Heating
- Forced Air, Heat Pump
Cooling
- Heat Pump
Appliances
- Included: Dishwasher, Free-Standing Range, Free-Standing Refrigerator, Range Hood, Washer/Dryer, Electric Water Heater
- Laundry: Laundry Room
Features
- Quartz
- Flooring: Laminate, Vinyl, Wall to Wall Carpet
- Windows: Double Pane Windows, Vinyl Frames
- Basement: Crawl Space,None
- Number of fireplaces: 1
- Fireplace features: Propane
Interior area
- Total structure area: 1,664
- Total interior livable area: 1,664 sqft
Property
Parking
- Total spaces: 2
- Parking features: Parking Pad, RV Access/Parking, RV Boat Storage, Garage Door Opener, Attached, Detached
- Attached garage spaces: 2
- Has uncovered spaces: Yes
Accessibility
- Accessibility features: Garage On Main, Main Floor Bedroom Bath, Minimal Steps, One Level, Pathway, Utility Room On Main, Walkin Shower, Accessibility
Features
- Stories: 1
- Patio & porch: Covered Deck, Deck, Porch
- Exterior features: Yard
- Fencing: Fenced
- Has view: Yes
- View description: Mountain(s), Territorial, Trees/Woods
Lot
- Size: 18.8 Acres
- Features: Cleared, Gentle Sloping, Level, Private, Trees, Acres 10 to 20
Details
- Additional structures: Other Structures Bedrooms Total (1), Other Structures Bathrooms Total (1), RVParking, RVBoatStorage, SecondGaragenull
- Parcel number: 05153000000500
- Zoning: GR
Construction
Type & style
- Home type: SingleFamily
- Architectural style: Custom Style
- Property subtype: Residential, Single Family Residence
Materials
- Concrete, T111 Siding
- Foundation: Concrete Perimeter
- Roof: Metal
Condition
- Resale
- New construction: No
- Year built: 2001
Utilities & green energy
- Gas: Propane
- Sewer: Septic Tank, Standard Septic
- Water: Well
- Utilities for property: Satellite Internet Service
Community & HOA
HOA
- Has HOA: No
Location
- Region: Goldendale
Financial & listing details
- Price per square foot: $349/sqft
- Tax assessed value: $412,100
- Annual tax amount: $3,537
- Date on market: 3/24/2026
- Cumulative days on market: 35 days
- Listing terms: Cash,Conventional,USDA Loan,VA Loan
- Road surface type: Gravel
Price history
| Date | Event | Price |
|---|---|---|
| 6/8/2026 | Sold | $580,000-2.5%$349/sqft |
Source:  RMLS (OR) #154544214 Report a problem RMLS (OR) #154544214 Report a problem | ||
| 4/29/2026 | Pending sale | $595,000$358/sqft |
Source: RMLS (OR) #154544214 Report a problem | ||
| 3/24/2026 | Listed for sale | $595,000$358/sqft |
Source: RMLS (OR) #154544214 Report a problem | ||
Public tax history
| Year | Property taxes | Tax assessment |
|---|---|---|
| 2025 | $3,747 +5.9% | $412,100 +4.9% |
| 2024 | $3,538 +12% | $392,800 +14.8% |
| 2023 | $3,160 +17.9% | $342,200 +17.5% |
| 2022 | $2,681 -3.9% | $291,200 +7.1% |
| 2021 | $2,790 +5.1% | $271,800 +13.5% |
| 2020 | $2,653 | $239,470 +1.3% |
| 2018 | $2,653 | $236,470 |
| 2017 | $2,653 +12.7% | $236,470 +1.9% |
| 2016 | $2,354 | $231,970 |
| 2015 | $2,354 | $231,970 -3.7% |
| 2013 | $2,354 | $240,970 -8.9% |
| 2012 | -- | $264,470 +2.9% |
| 2011 | -- | $257,000 -13.9% |
| 2010 | -- | $298,400 +29.7% |
| 2009 | -- | $230,100 |
Find assessor info on the county website
Neighborhood: 98620
Nearby homes
- $96,000-- bd-- ba-- sqft42 Seely Dr, Goldendale, WA 98620Off Market
- $475,0002 bd2 ba3k sqft66 Seely Dr, Goldendale, WA 98620Sold
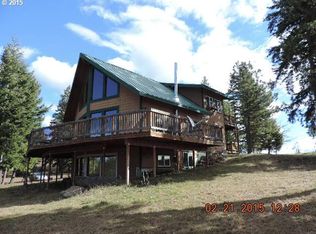
- $643,5003 bd2 ba1.8k sqft18 Victor Ln, Goldendale, WA 98620Off Market
- $420,5003 bd2 ba1.5k sqft45 Seely Dr, Goldendale, WA 98620Off Market
- $569,6004 bd2 ba2.1k sqft39 Seely Dr, Goldendale, WA 98620Off Market
- $507,6003 bd2 ba2k sqft31 Seely Dr, Goldendale, WA 98620Off Market
- $490,0003 bd2 ba1.7k sqft19 Victor Ln, Goldendale, WA 98620Off Market
- $409,5003 bd2 ba2.7k sqft27 Seely Dr, Goldendale, WA 98620Off Market
Nearby schools
GreatSchools rating
- 6/10Goldendale Primary SchoolGrades: K-4Distance: 9.8 mi
- 4/10Goldendale Middle SchoolGrades: 5-8Distance: 9.9 mi
- 7/10Goldendale High SchoolGrades: 9-12Distance: 9.9 mi
Schools provided by the listing agent
- Elementary: Goldendale
- Middle: Goldendale
- High: Goldendale
Source: RMLS (OR). This data may not be complete. We recommend contacting the local school district to confirm school assignments for this home.


Get pre-qualified for a loan
At Zillow Home Loans, we can pre-qualify you in as little as 5 minutes with no impact to your credit score.An equal housing lender. NMLS #10287.
- Washington
- Klickitat County
- Goldendale
- 98620
- 64 Seely Dr
