Welcome to Country Lakes! This beautifully maintained 3-bedroom, 1.5-bathroom residence sits on a large corner lot. Offering comfort, space, and style in a quiet, family-friendly neighborhood. Featuring a good size kitchen, dining room, Living room, and a large family room. Whether you are just starting out or downsizing this home is the perfect fit. Step outside to a private, fully fenced yard—perfect for entertaining, gardening, or relaxing on the weekend. Additional highlights include two paved driveways, detached carport/garage and a shed to hold all of your tools. Conveniently located near Joint Base McGuire-Dix-Lakehurst and major highways, this home combines suburban tranquility with easy access to amenities. For peace of mind sellers are offering a one-year home warranty! Move-in ready and waiting for you to make it your own! Schedule your appointment today!
Sold for $365,000
$365,000
64 Sepulga Dr, Browns Mills, NJ 08015
3beds
1,422sqft
Single Family Residence
Built in 1969
7,405 Square Feet Lot
$376,100 Zestimate®
$257/sqft
$2,663 Estimated rent
Home value
$376,100
$342,000 - $414,000
$2,663/mo
Zestimate® history
Owner options
List your home for rent
$2,663/mo
Rent Zestimate®
Find your next renter with Zillow Rental Manager. Plus, with online applications, you can quickly screen prospective tenants – for free.
$2,663/mo
Rent Zestimate®
Refinance and save
$2,596/mo
Est. payment
Refinancing to a lower rate could help reduce your monthly payments and save thousands over the life of the loan.
$2,596/mo
Est. payment
Explore your selling options
Work with a Zillow partner agent
Leverage their expertise and Zillow's premium Showcase listings to get your home seen by more buyers.
Get startedList with your own agent
Get your home in front of millions of buyers by listing it on Zillow.
Learn how to do itSell it yourself
Take full control of how buyers see your home on Zillow by listing For Sale by Owner (FSBO).
List your homeWhat's special
Good size kitchenTwo paved drivewaysPrivate fully fenced yardDining roomLarge family roomLarge corner lot
Zillow last checked:
Listing updated:
Listed by:
Danielle Moore 609-374-6707,
Keller Williams Realty - Medford
Bought with:
Lizzie Biddle, 1973535
Weichert Realtors - Moorestown
Source: Bright MLS,MLS#: NJBL2087828
Facts & features
Interior
Bedrooms & bathrooms
- Bedrooms: 3
- Bathrooms: 2
- Full bathrooms: 1
- 1/2 bathrooms: 1
- Main level bathrooms: 2
- Main level bedrooms: 3
Rooms
- Room types: Living Room, Dining Room, Primary Bedroom, Bedroom 2, Kitchen, Bedroom 1, Attic
Primary bedroom
- Level: Unspecified
Primary bedroom
- Level: Main
- Area: 0 Square Feet
- Dimensions: 0 X 0
Bedroom 1
- Level: Main
- Area: 0 Square Feet
- Dimensions: 0 X 0
Bedroom 2
- Level: Main
- Area: 0 Square Feet
- Dimensions: 0 X 0
Other
- Features: Attic - Pull-Down Stairs
- Level: Unspecified
Dining room
- Level: Main
- Area: 90 Square Feet
- Dimensions: 10 X 9
Kitchen
- Features: Kitchen - Electric Cooking, Kitchen Island
- Level: Main
- Area: 100 Square Feet
- Dimensions: 10 X 10
Living room
- Level: Main
- Area: 270 Square Feet
- Dimensions: 18 X 15
Heating
- Baseboard, Electric
Cooling
- Central Air, Electric
Appliances
- Included: Dryer, Microwave, Oven/Range - Electric, Refrigerator, Washer, Electric Water Heater
- Laundry: Main Level
Features
- Attic, Attic/House Fan, Ceiling Fan(s), Chair Railings, Dining Area, Entry Level Bedroom, Family Room Off Kitchen
- Flooring: Carpet, Vinyl
- Windows: Window Treatments
- Has basement: No
- Number of fireplaces: 1
- Fireplace features: Insert, Wood Burning, Wood Burning Stove
Interior area
- Total structure area: 1,422
- Total interior livable area: 1,422 sqft
- Finished area above ground: 1,422
- Finished area below ground: 0
Property
Parking
- Total spaces: 1
- Parking features: Driveway, On Street, Detached Carport
- Carport spaces: 1
- Has uncovered spaces: Yes
Accessibility
- Accessibility features: None
Features
- Levels: One
- Stories: 1
- Patio & porch: Patio
- Exterior features: Rain Gutters, Underground Lawn Sprinkler
- Pool features: None
- Fencing: Full
Lot
- Size: 7,405 Square Feet
- Dimensions: 105.00 x 70.00
- Features: Corner Lot, Level, Open Lot
Details
- Additional structures: Above Grade, Below Grade, Outbuilding
- Parcel number: 290064700013
- Zoning: RES
- Special conditions: Standard
Construction
Type & style
- Home type: SingleFamily
- Architectural style: Ranch/Rambler
- Property subtype: Single Family Residence
Materials
- Frame
- Foundation: Brick/Mortar
- Roof: Pitched,Shingle
Condition
- New construction: No
- Year built: 1969
Utilities & green energy
- Electric: 200+ Amp Service
- Sewer: Public Sewer
- Water: Private, Well
Community & HOA
Community
- Security: Carbon Monoxide Detector(s), Smoke Detector(s)
- Subdivision: Country Lakes
HOA
- Has HOA: No
Location
- Region: Browns Mills
- Municipality: PEMBERTON TWP
Financial & listing details
- Price per square foot: $257/sqft
- Tax assessed value: $81,200
- Date on market: 5/27/2025
- Listing agreement: Exclusive Right To Sell
- Listing terms: Conventional,VA Loan,Cash,FHA
- Inclusions: Washer, Dryer, Refrigerator, Microwave, Oven, Window Treatments, Alarm System
- Exclusions: Owners Personal Property
- Ownership: Fee Simple
Price history
| Date | Event | Price |
|---|---|---|
| 8/14/2025 | Sold | $365,000+2.8%$257/sqft |
Source:  Bright MLS #NJBL2087828 Report a problem Bright MLS #NJBL2087828 Report a problem | ||
| 7/11/2025 | Pending sale | $355,000$250/sqft |
Source: Bright MLS #NJBL2087828 Report a problem | ||
| 6/26/2025 | Price change | $355,000-2.7%$250/sqft |
Source: Bright MLS #NJBL2087828 Report a problem | ||
| 5/27/2025 | Listed for sale | $365,000+286.2%$257/sqft |
Source: Bright MLS #NJBL2087828 Report a problem | ||
| 3/27/2002 | Sold | $94,500$66/sqft |
Source: Public Record Report a problem | ||
Public tax history
| Year | Property taxes | Tax assessment |
|---|---|---|
| 2025 | -- | $164,000 |
| 2024 | -- | $164,000 |
| 2023 | -- | $164,000 |
| 2022 | -- | $164,000 |
| 2021 | -- | $164,000 |
| 2020 | -- | $164,000 |
| 2019 | -- | $164,000 |
| 2018 | -- | $164,000 |
| 2017 | -- | $164,000 +69.9% |
| 2016 | -- | $96,500 |
| 2015 | -- | $96,500 |
| 2009 | $3,074 -6.6% | $96,500 |
| 2008 | $3,291 +2.7% | $96,500 |
| 2007 | $3,203 +21.6% | $96,500 +18.8% |
| 2006 | $2,634 +8.8% | $81,200 |
| 2005 | $2,421 +2% | $81,200 |
| 2004 | $2,373 | $81,200 |
| 2003 | -- | $81,200 |
| 2002 | -- | $81,200 |
| 2001 | -- | $81,200 |
Find assessor info on the county website
Neighborhood: Country Lake Estates
Nearby homes
- $374,9004 bd1 ba1.5k sqft14 Akwaala Trl, Browns Mills, NJ 08015Sold

- $379,3004 bd2 ba2.1k sqft17 Santa Clara Trl, Browns Mills, NJ 08015Off Market
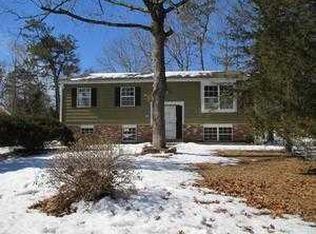
- $328,300-- bd-- ba1.2k sqft19 Santa Clara Trl, Browns Mills, NJ 08015Off Market
- $397,8003 bd2 ba1.4k sqft63 Sepulga Dr, Browns Mills, NJ 08015Off Market

- $366,3003 bd2 ba1.2k sqft15 Santa Clara Trl, Browns Mills, NJ 08015Off Market
- $354,0003 bd1 ba1k sqft12 Akwaala Trl, Browns Mills, NJ 08015Sold
- $391,2003 bd2 ba1.2k sqft65 Sepulga Dr, Browns Mills, NJ 08015Off Market
- $371,0003 bd1 ba1.4k sqft62 Sepulga Dr, Browns Mills, NJ 08015Off Market
Nearby schools
GreatSchools rating
- 2/10Denbo Crichton SchoolGrades: K-5Distance: 2.9 mi
- 4/10Helen A Fort Middle SchoolGrades: 7-8Distance: 7.8 mi
- 4/10Pemberton Twp High SchoolGrades: 9-12Distance: 8.2 mi
Schools provided by the listing agent
- High: Pemberton Twp. H.s.
- District: Pemberton Township Schools
Source: Bright MLS. This data may not be complete. We recommend contacting the local school district to confirm school assignments for this home.
Get a cash offer in 3 minutes
Find out how much your home could sell for in as little as 3 minutes with a no-obligation cash offer.
Estimated market value
$376,100
Get a cash offer in 3 minutes
Find out how much your home could sell for in as little as 3 minutes with a no-obligation cash offer.
Estimated market value
$376,100
Nearby cities
Nearby neighborhoods
Nearby zip codes
Other Browns Mills Topics
