This charming ranch is ideal for first-time home buyers seeking affordable payments and the opportunity to personalize a well-built property. The eat-in kitchen features ample cabinet and counter space, modern appliances, recessed lighting, and is open to the spacious living room. Down the hall, you’ll find the main bedroom next to a full bathroom with a large vanity, a tub/shower combo, and a convenient laundry closet. The second bedroom includes a slider that leads to the wood deck, perfect for enjoying the fenced backyard. The carport provides shelter for your vehicle during winter months. While the basement is currently used for storage, there's a finished bonus room at the bottom of the stairs, offering additional flexible space. Last but not least is the inviting front porch completed with a light and overhead fan, making it enjoyable even in warmer weather.
Sold for $312,500
$312,500
64 Shea St, Fitchburg, MA 01420
2beds
1,022sqft
Single Family Residence
Built in 1960
5,536 Square Feet Lot
$366,800 Zestimate®
$306/sqft
$1,867 Estimated rent
Home value
$366,800
$348,000 - $385,000
$1,867/mo
Zestimate® history
Owner options
List your home for rent
$1,867/mo
Rent Zestimate®
Find your next renter with Zillow Rental Manager. Plus, with online applications, you can quickly screen prospective tenants – for free.
$1,867/mo
Rent Zestimate®
Refinance and save
$2,140/mo
Est. payment
Refinancing to a lower rate could help reduce your monthly payments and save thousands over the life of the loan.
$2,140/mo
Est. payment
Explore your selling options
Work with a Zillow partner agent
Leverage their expertise and Zillow's premium Showcase listings to get your home seen by more buyers.
Get startedList with your own agent
Get your home in front of millions of buyers by listing it on Zillow.
Learn how to do itSell it yourself
Take full control of how buyers see your home on Zillow by listing For Sale by Owner (FSBO).
List your homeWhat's special
Zillow last checked:
Listing updated:
Listed by:
Jennifer Roux 508-579-7790,
Real Broker MA, LLC 855-450-0442
Bought with:
Cinthya Velazquez
Lamacchia Realty, Inc.
Source: MLS PIN,MLS#: 73296554
Facts & features
Interior
Bedrooms & bathrooms
- Bedrooms: 2
- Bathrooms: 1
- Full bathrooms: 1
- Main level bedrooms: 1
Primary bedroom
- Features: Flooring - Wall to Wall Carpet
- Level: First
- Area: 156
- Dimensions: 12 x 13
Bedroom 2
- Features: Ceiling Fan(s), Flooring - Wall to Wall Carpet, Deck - Exterior
- Level: Main,First
- Area: 169
- Dimensions: 13 x 13
Primary bathroom
- Features: No
Bathroom 1
- Features: Bathroom - Full, Bathroom - With Tub & Shower, Laundry Chute
- Level: First
Kitchen
- Features: Closet, Flooring - Vinyl, Dining Area, Recessed Lighting, Lighting - Overhead
- Level: Main,First
- Area: 238
- Dimensions: 14 x 17
Living room
- Features: Ceiling Fan(s), Beamed Ceilings, Flooring - Wall to Wall Carpet, Exterior Access
- Level: First
- Area: 225
- Dimensions: 15 x 15
Heating
- Baseboard, Natural Gas
Cooling
- Central Air
Appliances
- Included: Tankless Water Heater, Range, Dishwasher, Refrigerator, Washer, Dryer
- Laundry: First Floor, Electric Dryer Hookup
Features
- Bonus Room, Internet Available - Unknown
- Flooring: Vinyl, Carpet
- Doors: Insulated Doors
- Has basement: No
- Has fireplace: No
Interior area
- Total structure area: 1,022
- Total interior livable area: 1,022 sqft
Property
Parking
- Total spaces: 6
- Parking features: Carport, Paved Drive, Paved
- Has carport: Yes
- Uncovered spaces: 6
Features
- Patio & porch: Porch, Deck - Wood
- Exterior features: Porch, Deck - Wood, Rain Gutters, Storage, Fenced Yard, Garden
- Fencing: Fenced/Enclosed,Fenced
Lot
- Size: 5,536 Square Feet
- Features: Level
Details
- Parcel number: M:0089 B:0042 L:0,1506836
- Zoning: RB
Construction
Type & style
- Home type: SingleFamily
- Architectural style: Ranch
- Property subtype: Single Family Residence
Materials
- Frame
- Foundation: Concrete Perimeter
- Roof: Asphalt/Composition Shingles
Condition
- Year built: 1960
Utilities & green energy
- Electric: Circuit Breakers
- Sewer: Public Sewer
- Water: Public
- Utilities for property: for Electric Dryer
Community & HOA
Community
- Features: Shopping, Park, Walk/Jog Trails, Medical Facility, Laundromat, Highway Access, House of Worship, Public School, T-Station
HOA
- Has HOA: No
Location
- Region: Fitchburg
Financial & listing details
- Price per square foot: $306/sqft
- Tax assessed value: $255,300
- Annual tax amount: $3,781
- Date on market: 8/13/2026
- Listing terms: Contract
- Exclusions: Personal Unless Otherwise Agreed Upon
Price history
| Date | Event | Price |
|---|---|---|
| 12/30/2024 | Sold | $312,500-3.8%$306/sqft |
Source: MLS PIN #73296554 Report a problem | ||
| 11/5/2024 | Listed for sale | $325,000$318/sqft |
Source: MLS PIN #73296554 Report a problem | ||
| 11/4/2024 | Contingent | $325,000$318/sqft |
Source: MLS PIN #73296554 Report a problem | ||
| 10/20/2024 | Price change | $325,000-1.5%$318/sqft |
Source: MLS PIN #73296554 Report a problem | ||
| 9/30/2024 | Listed for sale | $329,900+229.9%$323/sqft |
Source: MLS PIN #73296554 Report a problem | ||
| 10/23/1998 | Sold | $100,000-1.7%$98/sqft |
Source: Public Record Report a problem | ||
| 9/15/1995 | Sold | $101,722-10.8%$100/sqft |
Source: Public Record Report a problem | ||
| 5/13/1987 | Sold | $114,000$112/sqft |
Source: Public Record Report a problem | ||
Public tax history
| Year | Property taxes | Tax assessment |
|---|---|---|
| 2025 | $4,012 +6.1% | $297,000 +16.3% |
| 2024 | $3,781 +1.4% | $255,300 +9.7% |
| 2023 | $3,728 -1.7% | $232,700 +8% |
| 2022 | $3,793 +2.4% | $215,400 +10.6% |
| 2021 | $3,705 -1.1% | $194,700 +2.5% |
| 2020 | $3,745 +6% | $190,000 +10.2% |
| 2019 | $3,532 +6.7% | $172,400 +9.5% |
| 2018 | $3,309 +3.1% | $157,500 +5.4% |
| 2017 | $3,211 +3.7% | $149,400 +2.4% |
| 2016 | $3,097 +4.9% | $145,900 +2.2% |
| 2015 | $2,951 +4.3% | $142,700 |
| 2014 | $2,830 +8.1% | $142,700 +3.9% |
| 2013 | $2,617 +3.4% | $137,400 -4.3% |
| 2012 | $2,530 -1.3% | $143,600 -9.3% |
| 2011 | $2,564 +12.1% | $158,300 -12.1% |
| 2009 | $2,287 +2.6% | $180,100 -5% |
| 2008 | $2,228 -2% | $189,600 -3.8% |
| 2007 | $2,273 +4.9% | $197,000 +9.6% |
| 2006 | $2,167 +2.1% | $179,700 +8.8% |
| 2005 | $2,122 +7% | $165,100 +15.1% |
| 2004 | $1,983 -1.5% | $143,500 +12.3% |
| 2003 | $2,013 +11.5% | $127,800 +26.2% |
| 2001 | $1,805 +14.2% | $101,300 +16.7% |
| 2000 | $1,581 +15.1% | $86,800 -4.6% |
| 1996 | $1,373 | $91,000 |
Find assessor info on the county website
Neighborhood: 01420
Nearby homes
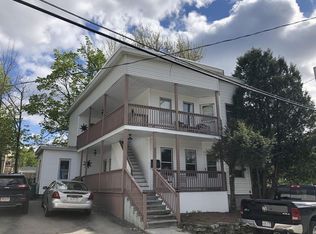
- $545,9005 bd2 ba2.1k sqft403 Pratt Rd, Fitchburg, MA 01420Off Market
- $569,5005 bd3 ba3.1k sqft148 Saint Joseph Ave, Fitchburg, MA 01420Off Market
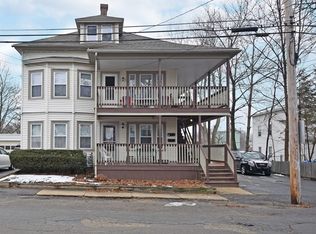
- $457,8004 bd2 ba2.4k sqft140 Saint Joseph Ave, Fitchburg, MA 01420Off Market
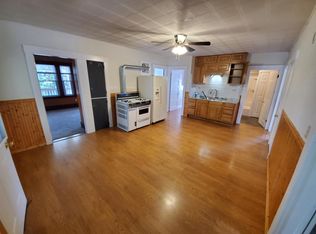
- $--2 bd1 ba1.2k sqft140 Saint Joseph Ave FLOOR 2, Fitchburg, MA 01420Off Market
- $575,6008 bd3 ba3.1k sqft152 Saint Joseph Ave, Fitchburg, MA 01420Off Market
- $270,6002 bd1 ba1k sqft128 Saint Joseph Ave, Fitchburg, MA 01420Off Market
- $306,3001 bd2 ba1k sqft69 Shea St, Fitchburg, MA 01420Off Market
- $574,8004 bd3 ba2.4k sqft433 Pratt Rd, Fitchburg, MA 01420Off Market
Nearby schools
GreatSchools rating
- 3/10Reingold Elementary SchoolGrades: 1-5Distance: 0.5 mi
- 4/10Memorial Middle SchoolGrades: 6-8Distance: 0.6 mi
- 2/10Fitchburg High SchoolGrades: 9-12Distance: 3.4 mi
Schools provided by the listing agent
- Elementary: Reingold
- Middle: Memorial Middle
- High: Mont Tech/Fitch
Source: MLS PIN. This data may not be complete. We recommend contacting the local school district to confirm school assignments for this home.
Get a cash offer in 3 minutes
Find out how much your home could sell for in as little as 3 minutes with a no-obligation cash offer.
Estimated market value
$366,800
Get a cash offer in 3 minutes
Find out how much your home could sell for in as little as 3 minutes with a no-obligation cash offer.
Estimated market value
$366,800
