Skip main navigation
Sold for $740,000
  • $740,000

    64 Sherrybrooke Drive, Howell, NJ 07731

    3beds
    1,878sqft
    Single Family Residence
    Built in 1992
    0.25 Acres Lot
    $793,700 Zestimate®
    $394/sqft
    $3,566 Estimated rent

    Home value

    $793,700

    $754,000 - $833,000

    $3,566/mo

    Zestimate® history
    Loading
    Loading...

    Owner options

    List your home for rent

    $3,566/mo

    Rent Zestimate®

    Find your next renter with Zillow Rental Manager. Plus, with online applications, you can quickly screen prospective tenants – for free.

    Learn more

    $3,566/mo

    Rent Zestimate®

    Refinance and save

    $4,924/mo

    Est. payment

    Refinancing to a lower rate could help reduce your monthly payments and save thousands over the life of the loan.

    See today's rates

    $4,924/mo

    Est. payment

    Explore your selling options

    Work with a Zillow partner agent

    Leverage their expertise and Zillow's premium Showcase listings to get your home seen by more buyers.

    Get started

    List with your own agent

    Get your home in front of millions of buyers by listing it on Zillow.

    Learn how to do it

    Sell it yourself

    Take full control of how buyers see your home on Zillow by listing For Sale by Owner (FSBO).

    List your home

    What's special

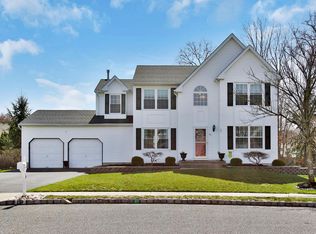
    Welcome to this stunning 3-bedroom, 2.5-bath Center Hall Colonial, nestled in the sought-after Sunrise Station development in Howell Township. From the moment you arrive, you'll be captivated by the meticulous curb appeal and lush, professionally landscaped grounds. Step through the grand two-story foyer and be greeted by gleaming hardwood floors that flow seamlessly throughout the home. The entertainment-sized dining room is perfect for hosting gatherings, while the sun-filled eat-in kitchen is a chef's dream, offering ample space and light for culinary adventures. A beautifully appointed powder room and a cozy family room, complete with sliders leading to the backyard, make this home ideal for both relaxation and entertaining. Each nicely sized bedroom features ceiling fans, ensuring comfort year-round, and the newly renovated main bath is simply gorgeous. The primary suite is a true retreat, boasting vaulted ceilings, a stunning primary bath, and a walk-in closet with custom organizers. The pull-down attic with stairs provides additional storage space. This home also boasts numerous updates, including new windows with a transferable warranty, a new sliding door, and a tankless hot water heater. The entire house has been freshly painted, and the large laundry room and 2-car direct entry garage add convenience and functionality. Step outside to your own private oasis. The fully fenced, country club-style yard features an inground pool with a new liner and cover, an oversized patio perfect for outdoor entertaining, and a pergola with lighting for those cozy evening gatherings. 4 sheds provide ample outdoor storage, while the mature landscaping offers both beauty and privacy. Ideally located to NYC transportation, shopping, and beaches, this home is a perfect 10. Don't miss the chance to make it yours!

    Zillow last checked:

    Listing updated:

    Listed by:

    Melissa DeSantis 732-757-2522,

    Real Broker, LLC- Freehold

    Bought with:

    Lawrence Vecchio, 7871741

    VRI Homes

    Source: MoreMLS,MLS#: 22421136MLS Logo

    Facts & features

    Interior

    Bedrooms & bathrooms
    • Bedrooms: 3
    • Bathrooms: 3
    • Full bathrooms: 2
    • 1/2 bathrooms: 1
    Bedroom
    • Area: 120
    • Dimensions: 12 x 10
    Bedroom
    • Area: 121
    • Dimensions: 11 x 11
    Other
    • Area: 204
    • Dimensions: 17 x 12
    Dining room
    • Area: 120
    • Dimensions: 12 x 10
    Family room
    • Area: 204
    • Dimensions: 17 x 12
    Living room
    • Area: 143
    • Dimensions: 13 x 11
    Heating
    • Natural Gas, Forced Air
    Cooling
    • Central Air
    Features
    • Center Hall, Dec Molding, Recessed Lighting
    • Flooring: Ceramic Tile, Wood
    • Attic: Pull Down Stairs
    Interior area
    • Total structure area: 1,878
    • Total interior livable area: 1,878 sqft

    Property

    Parking
    • Total spaces: 2
    • Parking features: Asphalt
    • Attached garage spaces: 2
    Features
    • Stories: 2
    • Exterior features: Lighting
    • Has private pool: Yes
    • Pool features: In Ground, Vinyl
    • Fencing: Fenced Area
    Lot
    • Size: 0.25 Acres
    • Topography: Level
    Details
    • Parcel number: 21001100400007
    • Zoning description: Residential, Single Family

    Construction

    Type & style
    • Home type: SingleFamily
    • Architectural style: Colonial
    • Property subtype: Single Family Residence
    Materials
    • Foundation: Slab
    Condition
    • Year built: 1992

    Utilities & green energy

    • Sewer: Public Sewer

    Community & neighborhood

    Security
    • Security features: Security System
    Location
    • Region: Howell
    • Subdivision: Sunrise Station

    Price history

    DateEventPrice
    8/30/2024Sold$740,000+15.8%$394/sqft
    Source: MoreMLS #22421136 Report a problem
    8/2/2024Pending sale$639,000$340/sqft
    Source: MoreMLS #22421136 Report a problem
    7/25/2024Listed for sale$639,000+204.3%$340/sqft
    Source: MoreMLS #22421136 Report a problem
    5/11/2000Sold$210,000$112/sqft
    Source: Public Record Report a problem

    Public tax history

    YearProperty taxesTax assessment
    2025$11,802 +20.5%$689,800 +20.5%
    2024$9,797 +2.6%$572,600 +8.8%
    2023$9,553 -0.4%$526,500 +12.2%
    2022$9,591 +6.7%$469,300 +16.6%
    2021$8,985 +4.7%$402,400 +3.2%
    2020$8,585 +100.4%$390,000 +4.6%
    2019$4,284 $372,800 -1.5%
    2018$4,284 -49.3%$378,300 -0.9%
    2017$8,452 +4.2%$381,800 +7.1%
    2016$8,109 +11.8%$356,500 +5.1%
    2015$7,253 -1%$339,100 +20.1%
    2014$7,330 +0%$282,400
    2013$7,327 -4.2%$282,400
    2012$7,651 +1.8%$282,400 -23.4%
    2011$7,518 +3.7%$368,500
    2010$7,249 +2.1%$368,500
    2009$7,100 $368,500 0%
    2008-- $368,600
    2007-- $368,600 +123.8%
    2006-- $164,700
    2005-- $164,700 +6.5%
    2003-- $154,700
    2002-- $154,700
    2001-- $154,700

    Find assessor info on the county website

    Neighborhood: 07731

    Nearby schools

    GreatSchools rating
    Schools provided by the listing agent
    • Elementary: Land O Pines
    • Middle: Howell North
    • High: Freehold Twp

    Source: MoreMLS. This data may not be complete. We recommend contacting the local school district to confirm school assignments for this home.

    Get a cash offer in 3 minutes
    Find out how much your home could sell for in as little as 3 minutes with a no-obligation cash offer.
    Estimated market value
    $793,700
    Get a cash offer in 3 minutes
    Find out how much your home could sell for in as little as 3 minutes with a no-obligation cash offer.
    Estimated market value
    $793,700