Welcome to this meticulously maintained 3-bedroom, 2-bathroom Ranch-style home, located in the sought-after Kensington Village Community. This charming home boasts a spacious dining room with sliding glass doors leading to a bright and inviting sunroom, perfect for enjoying natural light year-round. The master bedroom offers a generous closet and convenient access to a full bath with a shower. Notable features include central air, crown molding, six-panel doors, ceiling fans, and two full baths, ensuring comfort and style throughout. The carport provides protection for your vehicle, while the beautiful 3-season sun porch is ideal for entertaining, summer gatherings, or simply unwinding with a good book. The backyard shed offers additional storage space, while the home's exterior is adorned with vibrant roses and azaleas, which bloom in spring and summer, adding a touch of nature to your surroundings. This home is a true gem—schedule a tour today!
Sold for $170,000
$170,000
64 Sixth Drive, Hyde Park, NY 12538
3beds
1,200sqft
Manufactured Home, Residential
Built in 1995
-- sqft lot
$186,400 Zestimate®
$142/sqft
$2,550 Estimated rent
Home value
$186,400
$166,000 - $211,000
$2,550/mo
Zestimate® history
Owner options
List your home for rent
$2,550/mo
Rent Zestimate®
Find your next renter with Zillow Rental Manager. Plus, with online applications, you can quickly screen prospective tenants – for free.
$2,550/mo
Rent Zestimate®
Refinance and save
$1,211/mo
Est. payment
Refinancing to a lower rate could help reduce your monthly payments and save thousands over the life of the loan.
$1,211/mo
Est. payment
Explore your selling options
Work with a Zillow partner agent
Leverage their expertise and Zillow's premium Showcase listings to get your home seen by more buyers.
Get startedList with your own agent
Get your home in front of millions of buyers by listing it on Zillow.
Learn how to do itSell it yourself
Take full control of how buyers see your home on Zillow by listing For Sale by Owner (FSBO).
List your homeWhat's special
Central airCrown moldingVibrant roses and azaleasSix-panel doorsSpacious dining roomSliding glass doorsCeiling fans
Zillow last checked:
Listing updated:
Listed by:
Isabel Alves 914-474-9507,
RE/MAX Town & Country 845-765-6128
Bought with:
Isabel Alves, 10301200619
RE/MAX Town & Country
Source: OneKey® MLS as distributed by MLS GRID,MLS#: 818191
Facts & features
Interior
Bedrooms & bathrooms
- Bedrooms: 3
- Bathrooms: 2
- Full bathrooms: 2
Heating
- Forced Air
Cooling
- Central Air
Appliances
- Included: Dishwasher, Gas Range, Refrigerator
- Laundry: Washer/Dryer Hookup
Features
- First Floor Bedroom, First Floor Full Bath, Breakfast Bar, Cathedral Ceiling(s), Ceiling Fan(s), Chandelier, Crown Molding, Eat-in Kitchen, Open Floorplan
- Attic: None
Interior area
- Total structure area: 1,200
- Total interior livable area: 1,200 sqft
Property
Parking
- Total spaces: 1
- Parking features: Carport
- Carport spaces: 1
Details
- Special conditions: None
Construction
Type & style
- Home type: MobileManufactured
- Architectural style: Ranch
- Property subtype: Manufactured Home, Residential
Condition
- Actual
- Year built: 1995
Utilities & green energy
- Sewer: Other
- Water: Other
- Utilities for property: Cable Available, Electricity Connected, Propane, Sewer Connected, Water Connected
Community & HOA
HOA
- Has HOA: No
- Amenities included: Snow Removal, Trash
Location
- Region: Hyde Park
Financial & listing details
- Price per square foot: $142/sqft
- Annual tax amount: $317
- Date on market: 1/28/2025
- Cumulative days on market: 24 days
- Listing agreement: Exclusive Right To Sell
- Inclusions: Range Refrigerator - Dishwasher never used
- Electric utility on property: Yes
- Body type: Double Wide
Price history
| Date | Event | Price |
|---|---|---|
| 3/24/2025 | Sold | $170,000-1.2%$142/sqft |
Source:  OneKey® MLS as distributed by MLS GRID #818191 Report a problem OneKey® MLS as distributed by MLS GRID #818191 Report a problem | ||
| 2/21/2025 | Pending sale | $172,000$143/sqft |
Source: OneKey® MLS as distributed by MLS GRID #818191 Report a problem | ||
| 1/29/2025 | Listed for sale | $172,000+63.8%$143/sqft |
Source: OneKey® MLS as distributed by MLS GRID #818191 Report a problem | ||
| 8/29/2014 | Sold | $105,000-3.7%$88/sqft |
Source: OneKey® MLS as distributed by MLS GRID #M323291 Report a problem | ||
| 7/8/2014 | Price change | $109,000-12.7%$91/sqft |
Source: MCNIFF REAL ESTATE LTD #323291 Report a problem | ||
| 3/27/2014 | Price change | $124,900-2.8%$104/sqft |
Source: MCNIFF REAL ESTATE LTD #323291 Report a problem | ||
| 1/9/2014 | Listed for sale | $128,500$107/sqft |
Source: MCNIFF REAL ESTATE LTD #323291 Report a problem | ||
Public tax history
Tax history is unavailable.
Neighborhood: Haviland
Nearby homes
- $162,9002 bd2 ba1k sqft62 Sixth Dr, Hyde Park, NY 12538Off Market

- $213,8003 bd2 ba1.6k sqft71 Sixth Dr, Hyde Park, NY 12538Off Market
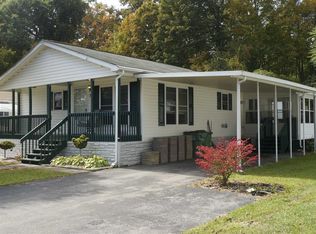
- $258,0003 bd2 ba1.5k sqft76 Sixth Dr, Hyde Park, NY 12538Off Market

- $209,0003 bd2 ba1.2k sqft54 4th Dr, Hyde Park, NY 12538Sold

- $267,0002 bd2 ba1.2k sqft69 Sixth Dr, Hyde Park, NY 12538Off Market
- $193,8002 bd2 ba1.2k sqft43 Second Dr, Hyde Park, NY 12538Off Market
- $174,2003 bd2 ba1.1k sqft41 Second Dr, Hyde Park, NY 12538Off Market
- $185,0003 bd2 ba1.1k sqft28 5th Dr, Hyde Park, NY 12538Sold
Nearby schools
GreatSchools rating
- 6/10Ralph R Smith SchoolGrades: K-5Distance: 0.3 mi
- 4/10Haviland Middle SchoolGrades: 6-8Distance: 0.5 mi
- 4/10Franklin D Roosevelt Senior High SchoolGrades: 9-12Distance: 3.6 mi
Schools provided by the listing agent
- Elementary: Ralph R Smith School
- Middle: Haviland Middle School
- High: Franklin D Roosevelt Senior Hs
Source: OneKey® MLS as distributed by MLS GRID. This data may not be complete. We recommend contacting the local school district to confirm school assignments for this home.
Get a cash offer in 3 minutes
Find out how much your home could sell for in as little as 3 minutes with a no-obligation cash offer.
Estimated market value
$186,400
Get a cash offer in 3 minutes
Find out how much your home could sell for in as little as 3 minutes with a no-obligation cash offer.
Estimated market value
$186,400
- New York
- Dutchess County
- Hyde Park
- 12538
- Haviland
- 64 Sixth Drive
Nearby cities
Nearby neighborhoods
Nearby zip codes
Other Hyde Park Topics
