Skip main navigation
Closed
  • $1,565,000

    64 Sologne Cir, Little Rock, AR 72223

    5beds
    7,045sqft
    Single Family Residence
    Built in 2010
    -- sqft lot
    $1,595,100 Zestimate®
    $222/sqft
    $4,557 Estimated rent

    Home value

    $1,595,100

    $1.39M - $1.83M

    $4,557/mo

    Zestimate® history
    Loading
    Loading...

    Owner options

    List your home for rent

    $4,557/mo

    Rent Zestimate®

    Find your next renter with Zillow Rental Manager. Plus, with online applications, you can quickly screen prospective tenants – for free.

    Learn more

    $4,557/mo

    Rent Zestimate®

    Refinance and save

    $9,291/mo

    Est. payment

    Refinancing to a lower rate could help reduce your monthly payments and save thousands over the life of the loan.

    See today's rates

    $9,291/mo

    Est. payment

    Explore your selling options

    Work with a Zillow partner agent

    Leverage their expertise and Zillow's premium Showcase listings to get your home seen by more buyers.

    Get started

    List with your own agent

    Get your home in front of millions of buyers by listing it on Zillow.

    Learn how to do it

    Sell it yourself

    Take full control of how buyers see your home on Zillow by listing For Sale by Owner (FSBO).

    List your home

    What's special

    Gorgeous poolTexas limestone and brickGuest suiteMedia roomLush landscapeExquisite amenitiesStunning interior decor
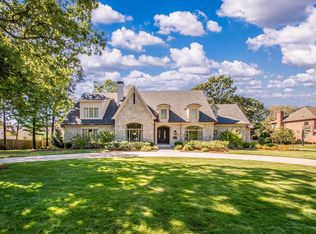
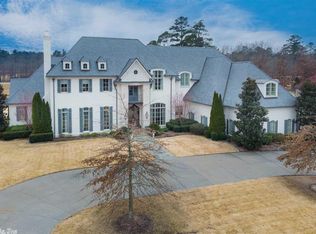
    Spectacular Chenal Valley home located on premier corner lot in beautiful Sologne. Handsome exterior is made from Texas limestone and brick with stunning interior decor. Fabulous floor plan and exquisite amenities make it the ultimate setting for family living and entertaining. Elegant formal dining and spacious family room with fireplace and access to covered terrace. Gourmet kitchen with top of the line appliances and custom cabinetry. Home office/Study and Media room. In addition the main level features luxurious, spa inspired primary suite along with guest suite. The upper level consist of 3 bedroom suites and 2 living areas. Lush landscape with outliving spaces including gorgeous pool for outdoor entertaining. Four car garage. Gated neighborhood.

    Zillow last checked:

    Listing updated:

    Listed by:

    Casey Jones 501-944-8000,

    Janet Jones Company

    Bought with:

    Ramsy M Shuffield, AR

    Rackley Realty

    Source: CARMLS,MLS#: 25019729MLS Logo

    Facts & features

    Interior

    Bedrooms & bathrooms
    • Bedrooms: 5
    • Bathrooms: 8
    • Full bathrooms: 6
    • 1/2 bathrooms: 2
    Dining room
    • Features: Separate Dining Room, Eat-in Kitchen, Separate Breakfast Rm
    Heating
    • Natural Gas
    Cooling
    • Electric
    Appliances
    • Included: Built-In Range, Double Oven, Microwave, Gas Range, Dishwasher, Disposal, Refrigerator, Plumbed For Ice Maker, Bar Fridge, Freezer, Water Purifier, Convection Oven, Washer, Dryer, Gas Water Heater, Tankless Water Heater
    • Laundry: Washer Hookup, Electric Dryer Hookup
    Features
    • Dry Bar, Central Vacuum, Walk-In Closet(s), Built-in Features, Ceiling Fan(s), Walk-in Shower, Breakfast Bar, Wired for Data, Granite Counters, Stone Counters, Pantry, Sheet Rock, Wallpaper, Sheet Rock Ceiling, Primary Bedroom/Main Lv, Guest Bedroom/Main Lv, 2 Bedrooms Upper Level
    • Flooring: Carpet, Natural Stone Tile
    • Doors: Insulated Doors
    • Windows: Window Treatments, Insulated Windows
    • Basement: None
    • Has fireplace: Yes
    • Fireplace features: Gas Logs Present
    Interior area
    • Total structure area: 7,045
    • Total interior livable area: 7,045 sqft

    Property

    Parking
    • Total spaces: 4
    • Parking features: Garage, Garage Door Opener, Four Car or More, Golf Cart Garage, Garage Faces Side, Garage Faces Rear
    • Has garage: Yes
    Features
    • Levels: Two
    • Stories: 2
    • Exterior features: Storage, Rain Gutters
    • Has private pool: Yes
    • Pool features: In Ground, Heated
    • Has spa: Yes
    • Spa features: Whirlpool/Hot Tub/Spa
    • Fencing: Full,Brick,Wood
    Lot
    • Features: Level, Corner Lot, Subdivided, Lawn Sprinkler
    Details
    • Parcel number: 53L0260172207
    • Other equipment: Home Theater

    Construction

    Type & style
    • Home type: SingleFamily
    • Architectural style: Traditional
    • Property subtype: Single Family Residence
    Materials
    • Brick, Stucco, Stone, Spray Foam Insulation
    • Foundation: Slab
    • Roof: Shingle
    Condition
    • New construction: No
    • Year built: 2010

    Utilities & green energy

    • Electric: Elec-Municipal (+Entergy)
    • Gas: Gas-Natural
    • Sewer: Public Sewer
    • Water: Public
    • Utilities for property: Natural Gas Connected, Underground Utilities
    Green energy
    • Energy efficient items: Doors, Insulation

    Community & neighborhood

    Security
    • Security features: Smoke Detector(s), Security System, Video Surveillance
    Community
    • Community features: Pool, Playground, Golf
    Location
    • Region: Little Rock
    • Subdivision: CHENAL VALLEY SOLOGNE CIRCLE

    HOA & financial

    HOA
    • Has HOA: Yes
    • HOA fee: $1,631 annually
    • Services included: Private Roads

    Other

    Other facts
    • Listing terms: Conventional,Cash
    • Road surface type: Paved

    Price history

    DateEventPrice
    9/9/2025Sold$1,565,000-13.1%$222/sqft
    Source: CARMLS #25019729 Report a problem
    8/14/2025Contingent$1,800,000$256/sqft
    Source: CARMLS #25019729 Report a problem
    6/12/2025Price change$1,800,000-5%$256/sqft
    Source: CARMLS #25019729 Report a problem
    5/20/2025Listed for sale$1,895,000+45.8%$269/sqft
    Source: CARMLS #25019729 Report a problem
    10/30/2019Sold$1,300,000-6.8%$185/sqft
    Source: CARMLS #19030018 Report a problem
    9/13/2019Listed for sale$1,395,000+16.3%$198/sqft
    Source: Jon Underhill Real Estate #19030018 Report a problem
    4/14/2017Sold$1,200,000$170/sqft
    Source: CARMLS #17001727 Report a problem
    1/19/2017Listed for sale$1,200,000+860%$170/sqft
    Source: Jon P. Underhill Real Estate #17001727 Report a problem
    3/20/2003Sold$125,000+19%$18/sqft
    Source: Public Record Report a problem
    1/7/2002Sold$105,000$15/sqft
    Source: Public Record Report a problem

    Public tax history

    YearProperty taxesTax assessment
    2024$13,194 -0.6%$212,970
    2023$13,269 +3.9%$212,970 +4.2%
    2022$12,769 +4.3%$204,410 +5%
    2021$12,240 +0.8%$194,680
    2020$12,143 $194,680
    2019$12,143 -0.2%$194,680
    2018$12,168 $194,680
    2017$12,168 $194,680 -8.5%
    2016$12,168 -11.7%$212,700
    2015$13,783 $212,700
    2014$13,783 0%$212,700
    2013$13,783 $212,700
    2012-- $212,700 +7.1%
    2011-- $198,668 +224.6%
    2010-- $61,200
    2009-- $61,200 +155%
    2008-- $24,000
    2007-- $24,000

    Find assessor info on the county website

    Neighborhood: 72223

    Nearby schools

    GreatSchools rating
    Get pre-qualified for a loan
    At Zillow Home Loans, we can pre-qualify you in as little as 5 minutes with no impact to your credit score.

    An equal housing lender. NMLS #10287.

    Sell for more on Zillow
    Get a Zillow Showcase℠ listing at no additional cost and you could sell for .
    $1,595,100
    2% more
    +$31,902
    With Zillow Showcase(estimated)
    $1,627,002