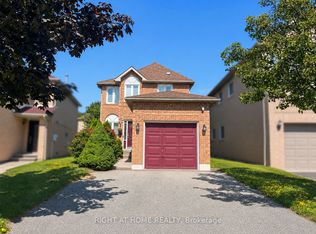
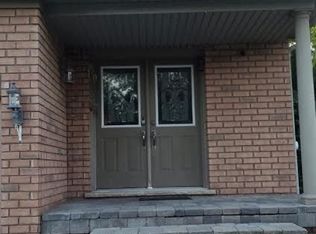
Welcome to 64 Somerset - a beautifully upgraded residence , offering the perfect blend ofmodern finishes and functional living. Over $126,000 has been invested in quality upgradesthroughout the home, including engineered wood and porcelain tile flooring, creating a sleekand carpet-free interior.The main and second levels feature a bright and spacious layout, highlighted by a modernkitchen complete with quartz countertops and a stylish backsplash, ideal for both everydayliving and entertaining. The home offers generously sized bedrooms, including a huge primarybedroom with a private ensuite and ample closet space, providing comfort and convenience forfamilies. Upgraded washrooms with quartz finishes, contemporary lighting fixtures, and largewindows that allow for plenty of natural light.
IDX information is provided exclusively for consumers' personal, non-commercial use, that it may not be used for any purpose other than to identify prospective properties consumers may be interested in purchasing, and that data is deemed reliable but is not guaranteed accurate by the MLS .
House for rent
C$3,100/moFees may apply
64 Somerset Dr, Brampton, ON L6Z 1C5
3beds
Price may not include required fees and charges. Learn more|
Singlefamily
Available now
Air conditioner, central air
In unit laundry
3 Parking spaces parking
Central, forced air, natural gas
What's special
Porcelain tile flooringBright and spacious layoutModern kitchenQuartz countertopsStylish backsplashGenerously sized bedroomsHuge primary bedroom
- 27 days |
- -- |
- -- |
Zillow last checked:
Listing updated:
Travel times

Let’s turn your rent into credit progress
Build credit history with every on-time payment and get credit for the payment you’re already making.
Facts & features
Interior
Bedrooms & bathrooms
- Bedrooms: 3
- Bathrooms: 3
- Full bathrooms: 3
Heating
- Central, Forced Air, Natural Gas
Cooling
- Air Conditioner, Central Air
Appliances
- Included: Dryer, Washer
- Laundry: In Unit, Laundry Room
Features
- Flooring: Carpet Free
- Has fireplace: Yes
Property
Parking
- Total spaces: 3
- Parking features: Private
- Details: Contact manager
Features
- Stories: 2
- Exterior features: Greenbelt/Conservation, Place Of Worship
- Pool features: Contact manager
Lot
- Features: Private, Rectangular Lot
Details
- Parcel number: 142390506
Construction
Type & style
- Home type: SingleFamily
- Property subtype: SingleFamily
Materials
- Roof: Asphalt Shingle
Community & HOA
Community
- Features: Golf, Park
HOA
- Amenities included: Park
Location
- Region: Brampton
Financial & listing details
- Lease term: Contact For Details
Nearby apartments for rent


Price history
Price history is unavailable.
Neighborhood: Heart Lake West
Nearby schools
GreatSchools rating
No schools nearby
We couldn't find any schools near this home.